Do You Need a Permit for a Pergola in Victoria?
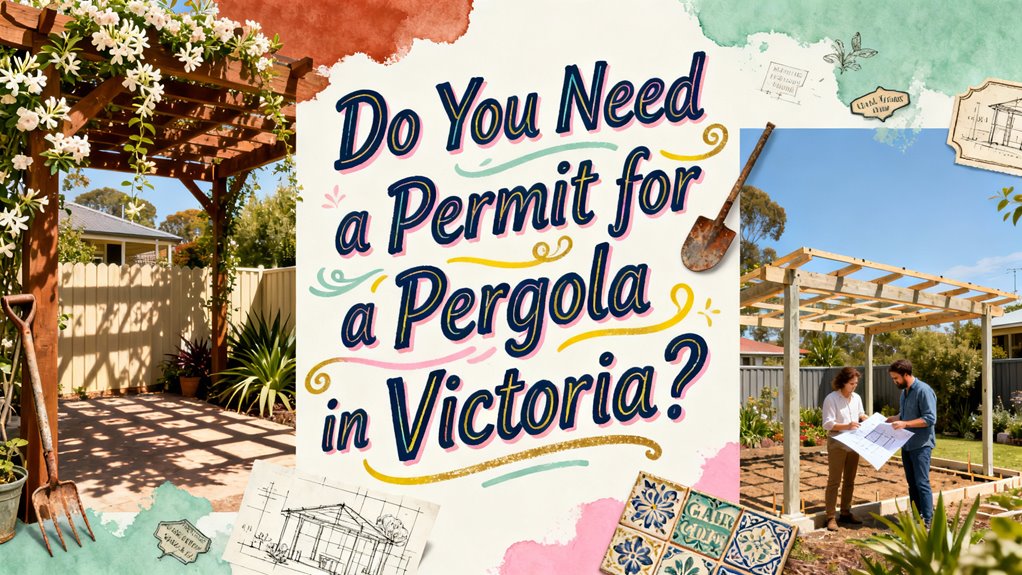
You’ll need a building permit for attached pergolas in Victoria, regardless of size or height. Detached structures under 20 square metres and 3.6 metres may be exempt, though your local council might impose stricter limits. If your property’s in a bushfire-prone zone, heritage overlay, or flood-prone area, you’ll require permits regardless. Structural engineering certification becomes necessary for larger structures exceeding these thresholds. Understanding your specific council’s regulations and property conditions will determine your exact obligations.
Size and Height Requirements for Permit Exemptions
When you’re planning a pergola installation in Victoria, the structure’s height and floor area are critical factors that’ll determine whether you need a building permit. You can install a pergola without a permit if it stays under 3.6 metres at its highest point and doesn’t exceed 20 square metres of floor area—though some councils enforce stricter 10-square-metre limits. Your design considerations must account for these thresholds, as exceeding either triggers mandatory permit requirements. When selecting pergola materials, confirm your choice doesn’t add unexpected height or structural complexity that could push the build over exemption limits. Accurate measurements in your design plans prevent costly compliance issues and potential enforcement action from your local council.

Superior Quality Materials: This 4x4 pergola brackets feature a 90° right angle gusset plate design and weather-proof performance and a stable frame,so you do not have to worry about the attack and damage to storms and wind.

「STABLE STRUCTURE」Pergola brackets are made of high-quality carbon steel, carefully designed and reinforced to provide a stable support structure to ensure that the pergola remains stable in various weather conditions, withstand the erosion of the natural environment such as sun, and rain, extending the service life of the pergola.
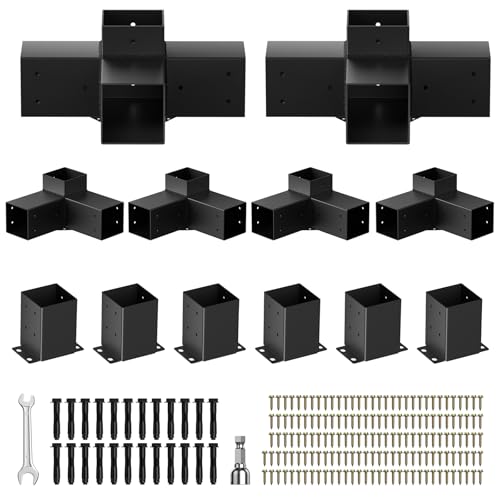
3-Way & 4-Way Pergola Brackets Kit: Upgraded 3-way & 4-way right-angle pergola brackets boost pergola stability in harsh weather. Designed for 4"x4" (actual 3.5"x3.5") sizes, the 4x4 pergola brackets are weather-resistant and sturdy, with no need to worry about storm or wind damage
Attached Pergolas and Building Permit Obligations
While freestanding pergolas under 3.6 metres and 20 square metres may escape permit requirements, attached structures don’t enjoy the same exemptions. You’ll need a building permit for any pergola attached to your dwelling, regardless of size or height. Victoria’s Building Regulations 2018 classify attached pergolas as Class 10a structures, requiring formal approval.
Your attached pergola must comply with the Building Code of Australia for structural integrity and pergola safety. You’ll need engineering certification confirming wind and load resistance capabilities. Construction materials must meet fire safety and durability standards, particularly in high-risk zones. Selecting durable materials like pressure-treated lumber or cedar will ensure your pergola withstands environmental conditions while meeting compliance requirements. For homes with gutters, consider solutions such as mounting riser brackets or replacing gutters with structural alternatives that maintain both drainage and pergola support.
The permit application requires detailed plans, engineering certificates, and site documentation. You’ll undergo mandatory inspections during and after construction. Non-compliance carries significant penalties, including fines or removal orders.
Roofed Structures: When a Pergola Becomes a Verandah
The moment you add roofing to your pergola—whether solid, semi-solid, or even open-weave material—you’ve fundamentally altered its regulatory classification. This transformation triggers stricter building regulations under the Building Code of Australia (BCA).
Your pergola design now qualifies as a verandah, requiring mandatory building permits regardless of size or height. You’ll need to submit structural plans and engineering details during the permit process, with fees varying based on project complexity. Proper fastening systems ensure your roofing structure maintains structural integrity and complies with building code requirements. For outdoor structures, selecting pressure-treated wood or naturally durable woods like cedar or redwood is essential to resist weathering and ensure long-term durability.
Council approval becomes considerably more likely, as they’ll assess your roofing materials, setbacks, height, location, and zoning compliance. They’ll also evaluate impacts on neighboring properties and streetscape. You may require planning permits and written consent if your structure affects easements or authority assets. Non-compliance risks fines and enforcement action.

Premium Acacia Wood: Solid hardwood with a linseed oil finish for a smooth, barefoot-friendly surface; each tile measures 12 x 12 inches and 0.9 inches thick for a refined look and feel

Self-Drilling Point: Together, coarse screw threads and a self-drilling point design eliminate the need for a pilot hole
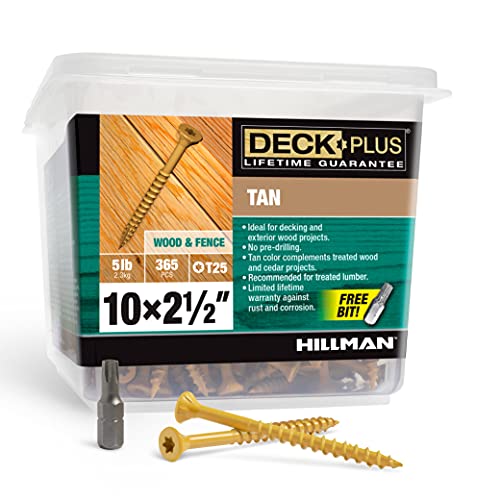
Self-Drilling Point: Together, coarse screw threads and a self-drilling point design eliminate the need for a pilot hole
Bushfire-Prone and Flood-Prone Area Considerations
If your property sits within a designated bushfire or flood-prone zone, you’ll face mandatory permit requirements and stricter regulatory oversight regardless of your pergola’s size or design. Bushfire regulations mandate compliance with Bushfire Attack Level (BAL) standards and material specifications. You’ll likely need a Bushfire Management Overlay assessment before approval. For flood-prone areas, you must submit flood assessments demonstrating that your pergola won’t obstruct floodwater flow or increase risk to adjacent properties. Both zones require detailed engineering plans, hazard-specific documentation, and mandatory inspections during and after construction. If you’re planning to add lighting to your pergola, ensure any electrical installations use weatherproof outdoor-rated lights and comply with local safety standards to prevent additional hazards in these sensitive areas. Local councils maintain designated area lists—verify your property’s status before proceeding. Non-compliance carries serious consequences: demolition orders, substantial fines, and insurance claim refusals. Obtain council confirmation of your zone classification immediately.

Flickering Flame String Lights: 43ft flicker flame outdoor string lights with 15 flickering flame bulbs, and a detachable solar panel with an on/off switch located on the back. Light length 33ft, lead length 10ft,27.6 inches between bulbs.

【UPGRADED Remote Control with Timer & Dimmer】Command your ambiance from the comfort of your seat with the included advanced remote! Effortlessly cycle through 3 stunning light modes—steady, twinkling, or fading—and adjust the brightness to perfectly set the mood for any occasion. The built-in timer offers 3 or 6-hour auto-off settings, providing hands-free convenience and energy savings. No extra accessories needed—one remote delivers complete control over your outdoor magic.

【Best Partner for Outdoor String Lights】These string light poles are a perfect helper to decorate your string lights outdoor, enhancing your patio, backyard, front porch, garden, pool or anywhere you want to create a warm vibe. Safely hang various patio decor such as string lights, lanterns, flag, and more with ease to transform your space into a cozy haven. (Warm Tips: Package only includes poles, NO lights)
Heritage Overlay Zones and Permit Necessity
Because your property may fall within a Heritage Overlay zone, you’ll almost certainly need a planning permit to construct or alter a pergola, regardless of whether a building permit applies. Heritage Overlays protect cultural preservation and heritage significance across Victoria, requiring councils to assess how pergolas impact the area’s historical character.
Your permit application must include detailed site plans, elevation drawings, and material specifications demonstrating compliance with heritage guidelines. Councils evaluate pergolas case-by-case, considering visibility from public streets, design compatibility, and architectural consistency with surrounding properties.
Height restrictions typically cap pergolas at 3 meters, with finished floor levels not exceeding 800mm above ground. You may encounter exemptions for minor works aligned with local heritage guidelines, but verification with your council remains essential. Documentation prepared by qualified heritage professionals strengthens your application notably.
Property Boundary and Street Visibility Regulations
Your pergola’s location relative to property boundaries and streets greatly impacts permit requirements, as setback distances directly determine whether you’ll need approval from your local council. You must maintain a minimum 1-metre setback from property boundaries to avoid triggering permit obligations. Within 1 metre of the boundary, height restrictions drop to 2.4 metres maximum. For street frontages, you’ll need to observe 9 metres from front street alignment and 2 metres from side street alignments for freestanding structures. Your setback guidelines must also prevent the pergola from extending further forward than your dwelling’s front wall, preserving traffic sightlines. Corner allotments demand additional side street clearances. These boundary measurements guarantee compliance with fire safety, privacy regulations, and visibility requirements.
Preparing Documentation for Your Permit Application
Once you’ve confirmed your pergola’s compliance with setback and visibility regulations, you’ll need to compile a detailed documentation package for submission to your local council or private building surveyor. Your documentation checklist must include title documents verifying ownership, thorough site plans showing pergola placement relative to boundaries, and detailed design specifications covering dimensions, materials, and construction methods. Include precise measurements of height and floor area—critical factors determining exemption eligibility. For structures exceeding 20 square metres or 3.6 metres height, you’ll require professional engineering certification. Begin gathering documentation early to understand your application timeline and avoid delays. Organize materials systematically, ensuring all measurements align across documents and structural details comply with Building Regulations 2018 requirements.
Structural Engineering Certification and Assessment
Depending on your pergola’s size, attachment method, and installation complexity, you’ll need structural engineering certification to satisfy building code requirements and permit conditions. A Chartered Professional Structural Engineer must certify your design, especially when you’re attaching to non-concrete surfaces like decks or securing to your house outside deemed-to-satisfy provisions.
Structural engineers assess site-specific conditions, including soil composition and ground stability, to guarantee structural stability. They’ll evaluate your pergola’s load capacity and material specifications against the National Construction Code‘s performance requirements.
For standard concrete slab foundations, pre-certified engineering specifications typically accompany your pergola package, eliminating additional engineer involvement. However, projects exceeding $10,000 require a registered builder who’ll coordinate engineering assessments as part of extensive permit documentation, ensuring full regulatory compliance throughout construction.
Local Council Variations and Municipal Differences
While structural engineering certification guarantees your pergola meets performance requirements, the approval process doesn’t stop there—local councils apply their own regulations that can greatly differ from state exemption thresholds. Municipal differences mean your council might enforce stricter height limits (under 3 metres instead of 3.6 metres) or smaller floor areas (10 square metres rather than 20). Some councils restrict material choices, requiring open-weave rather than solid coverings. Heritage overlays, bushfire management zones, and flood-prone areas trigger additional requirements specific to your location. Setback distances vary considerably between municipalities—your council may demand more than the standard 1-metre boundary clearance. You’ll need to contact your local council directly to understand their specific regulations, as these municipal differences substantially impact your pergola’s design and approval timeline. Failing to obtain proper permits from your council can lead to complications in future property sales, similar to permit issues in other jurisdictions.
Registered Building Practitioners and Contract Value Thresholds
The financial gateway to builder registration hinges on your pergola’s total project cost. If your project exceeds $10,000—including materials, labour, and all associated fees calculated before GST—you’re legally required to engage a registered domestic builder with current VBA accreditation.
This threshold applies regardless of permit requirements. You must verify your builder’s registration through the VBA’s public register before work commences and request their registration number for your written contract.
Non-compliance carries serious consequences. Using an unregistered builder exposes you to compliance penalties, potential fines, voided insurance coverage, and property sale complications. The VBA actively investigates breaches and can issue infringement notices. Transparency in your contract—detailing all costs and inclusions—protects both parties and guarantees regulatory adherence.