NC Building Code Requirements for Deck Railings
You must install deck railings with a minimum 36-inch height measured vertically from the walking surface. Space balusters no more than 4 inches apart to prevent small objects from passing through. Handrails on stairs with four or more risers require heights between 34 and 38 inches. Use pressure-treated wood or corrosion-resistant metal posts on 8-foot centers, anchored with galvanized bolts. Set posts in footings at least 36 inches deep for structural integrity. The following sections outline specific spacing, load requirements, and installation details you’ll need for full compliance.
Guardrail Height Standards and Measurements
When you’re building a residential deck in North Carolina, you’ll need to verify your guardrails meet the state’s minimum height requirement of 36 inches, measured vertically from the deck surface to the top of the rail. You’ll measure from the adjacent walking surface or the line connecting leading edges of treads on stairs. This vertical measurement guarantees consistent height across the entire railing length. While you can select guardrail materials and design aesthetics that complement your deck, these choices don’t affect the mandatory height standard. To further enhance safety, baluster spacing must not exceed 4 inches to prevent passage of small objects. Your guardrails must also be able to withstand load tests resisting 200 pounds in any direction to prevent structural failure. Remember that local jurisdictions may impose stricter requirements than the state code, so you should check your specific municipality’s regulations before construction begins.

【Multi-Mount Flexible System for Full DIY Custom Assembly】: Universal mounting brackets support three flexible installation ways: attach panels directly onto wooden deck beams, fasten firmly to solid house walls, or pair separately with our matching aluminum support posts. This systematic modular assembly framework lets you fully tailor layouts to your deck, porch, stair or balcony structure with total DIY freedom.

[Various Scenarios] Suitable for various installation scenarios, whether horizontal or on stairs, it can be achieved through the selected adjustable brackets. The package includes two types of screws: wood screws for wood decking and concrete anchors for concrete mounting. Compatible with various substrates such as wood and concrete, it meets the different requirements of decks, porches, balconies, yard, guard, fencing, exterior safety and so on.
Opening and Spacing Requirements for Safety
Beyond establishing the proper height for your deck railing, you’ll need to guarantee the openings between railing members comply with North Carolina’s spacing requirements, which are designed to prevent small children from passing through or becoming trapped. Your opening limitations must restrict vertical pickets so that a 4-inch diameter sphere cannot pass through. For horizontal rails and ornamental closures, you’ll enforce stricter opening limitations by preventing a 6-inch sphere’s passage. Your spacing restrictions dictate that vertical balusters maintain consistent gaps adhering to the 4-inch maximum rule. Rail posts require spacing no greater than 8 feet on center to maintain structural integrity. Cable railing systems typically require closer post spacing to prevent cable sagging and maintain proper tension. These spacing restrictions and opening limitations work together to satisfy North Carolina Residential Code Section R312 requirements, ensuring thorough fall protection and child safety on elevated decks. Additionally, railings must be structurally sound to support specified live loads as required by building codes to guarantee safe performance under normal conditions.
Handrail Specifications for Stairways
While deck railings establish perimeter safety, handrails on stairways serve as critical grab surfaces that prevent falls during ascent and descent. You must install handrails on at least one side of stairs with four or more risers, positioned between 34 and 38 inches above the tread nosing. For rises exceeding 30 inches, you’ll need handrails on both sides.
Handrail designs must feature cross-sectional dimensions no greater than 3.5 inches, with circular options ranging from 1.25 to 2.25 inches in diameter. You should select handrail materials like No. 2 grade treated Southern Pine or equivalent, ensuring smooth surfaces without sharp corners. These materials must withstand 200-pound concentrated loads while remaining continuous throughout the stair flight, terminating safely at walls or posts.
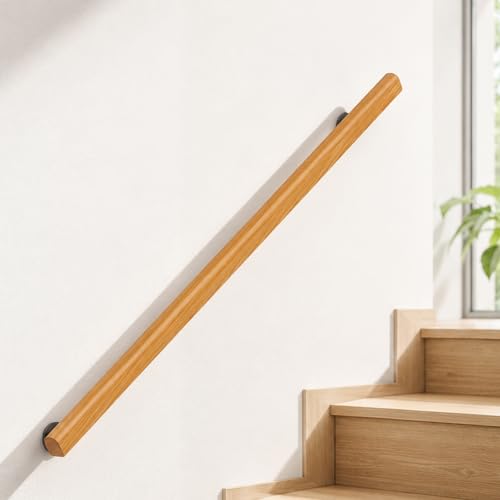
【Sturdy and beautiful】Pine wood. The wooden edge of the stair handrail is treated with rounded corners, with natural color, clear texture and smooth surface, which is easy to grasp and prevent friction between old and young. Exquisite workmanship, strong, wear-resistant and durable.
【Sturdy and beautiful】Pine wood. The wooden edge of the stair handrail is treated with rounded corners, with natural color, clear texture and smooth surface, which is easy to grasp and prevent friction between old and young. Exquisite workmanship, strong, wear-resistant and durable.

Provides a secure yet attractive stair railing solution for elevated outdoor spaces including decks, porches, gazebos, balconies, and more
Structural Support and Post Installation
The foundation of any compliant deck railing system rests on properly sized, positioned, and anchored posts that’ll reliably transfer all load forces to your underlying deck structure. You’ll install 4×4 inch minimum posts on 8-foot centers, with larger dimensions required for heavier systems. Your post material must be pressure-treated wood or corrosion-resistant metal meeting equivalent strength standards. Post anchoring demands 2-3/8 inch galvanized bolts with nuts and washers connecting to deck framing through approved hardware. You’ll position posts plumb and guarantee finished height reaches 36 inches minimum above the walking surface. Your connections must resist both vertical and lateral loads while supporting concentrated 200-pound point loads and 50 pounds per square foot distributed loads throughout the system. Posts must be spaced to accommodate balusters spaced no more than 8 inches apart to prevent safety hazards and maintain code compliance. Deck posts should typically be treated wood sized at least 6×6 and properly anchored on concrete footings extending below undisturbed soil for stability.

【FIT NOMINAL 6X6 WOOD POSTS】 Designed for nominal 6x6 wood posts (actual 5.5" x 5.5" on market), it provides a snug, gap-free fit and can be easily installed on existing concrete or wood decks

PRECISE 3/8" x 8" SIZE FOR STRUCTURAL USE 3/8 inch diameter and 8 inch length designed for heavy-duty wood-to-wood connections where deep embedment and strong holding power are required.

Material: low carbon steel, hot dip al-zn finish
Deck Attachment and Bracing Guidelines
Once you’ve established your structural posts and support system, you’ll shift focus to securing your deck to the existing house structure and implementing appropriate bracing to resist lateral forces.
You must install flashing between the deck structure and house attachment to prevent water damage. Your deck connections require either 2×2 ledgers or joist hangers for proper floor joist attachment. When attaching to brick structures, construct treated deck bands in contact with the veneer following Figure AM103.1 guidelines.
Lateral bracing requirements depend on deck height. You don’t need bracing for attached decks under four feet or freestanding decks at thirty inches or less. For taller structures, install diagonal bracing at the outside girder line parallel to the structure. Position 4×4 knee braces between forty-five and sixty degrees, attaching no less than one-third down from the post top. All railings and guards must be designed to withstand 200 pounds of lateral force during inspection to ensure safety compliance. Additionally, deck posts must be set in footings with a minimum depth of 36 inches to provide adequate structural support. Your plans must document all deck-to-house attachment details for permit compliance.