Post Spacing for Deck Railing: Building a Safe & Sturdy Deck
You’ll space your deck railing posts no more than 6 feet apart on center to comply with International Building Code standards. Four-by-four posts require maximum 6-foot spacing, while six-by-six posts can reach 8 feet. Cable railing systems demand closer spacing—no more than 4 feet apart. Your railings must resist 200-pound lateral forces, so proper spacing guarantees structural integrity and safety. Understanding material selection and regional variations will help you build a compliant, durable railing system.
Understanding Standard Post Spacing Requirements
You’ll find that proper post spacing forms the foundation of a safe, code-compliant deck railing system. Your post design choices directly influence spacing calculations and overall structural performance.
Standard wood railings require 6 to 8 feet on center spacing, depending on post material. Four-by-four posts demand closer placement at 6 feet maximum, while 6×6 posts accommodate 8-foot intervals. Metal railings offer greater strength, allowing up to 8 feet on center per the International Building Code.
Cable railing systems necessitate tighter spacing—typically 4 feet on center—due to cable flexibility and sagging concerns. You’ll calculate the exact number of posts needed by measuring total railing length and dividing by your desired spacing interval. Remember that balusters must be spaced no more than 8 inches apart to prevent safety hazards between posts.
Precision measurements during initial planning prevent costly installation errors and guarantee your railing withstands lateral forces adequately. All deck posts must be treated wood sized at least 6×6 and properly anchored to ensure structural integrity and compliance with South Carolina building codes.
International Building Code Guidelines for Deck Railings
Because deck safety depends on consistent structural standards, the International Building Code establishes specific requirements that govern guardrail design, installation, and performance. You’ll find that guardrail compliance mandates a minimum 42-inch height measured from the deck surface to the rail top. Your installation guidelines must guarantee openings don’t permit a 4-inch sphere passage, protecting against entrapment hazards.
You’re responsible for meeting critical load requirements: 200 pounds concentrated force on the top rail and 125 pounds per linear foot uniform load capacity. Additionally, you must anchor guardrails positively to your deck’s primary structure, establishing continuous load paths to joists that handle both vertical and lateral stresses. These structural demands are designed to prevent accidental falls and minimize the risk of injuries on your deck.
Some jurisdictions like California and Washington enforce stricter requirements than the baseline IRC standard of 36 inches by mandating 42-inch minimum heights for residential decks. You should verify local jurisdictional amendments, as some regions impose stricter requirements than baseline IBC standards.
Height and Safety Regulations You Must Know
While the International Building Code establishes the structural foundation for guardrail design, understanding the specific height and safety regulations that govern your installation is where compliance becomes actionable. You must guarantee your railing height meets minimum requirements: 36 inches for residential decks, though California and Washington mandate 42 inches. Your local jurisdiction may impose stricter standards, so verify requirements before construction.
You’re required to install railings whenever your deck exceeds 30 inches above grade. For stairs, you’ll measure railing height from the stair nosing at 34-38 inches. Your safety standards must include openings that prevent a 4-inch sphere passage and withstand 200-pound loads. Additionally, Virginia residential decks require guardrails capable of withstanding a 200-pound force applied in any direction along the top rail. Multi-family dwellings require 42-inch guardrail heights to provide additional safety margins for higher-density residential occupancy. Always consult local authorities to confirm regulations supersede IRC guidelines.
Cable Railing Systems and Their Spacing Needs
Cable railing systems demand precise spacing standards to maintain structural integrity and safety compliance. You’ll need to space posts no more than 4 feet apart on center, with intermediate post placement every 4 feet minimizing cable deflection and ensuring stability.
Your cable spacing must not exceed 3 ⅛ inches on center to satisfy the 4-inch sphere rule. When you exceed 4-foot post spacing, you’ll reduce cable spacing by ¼ inch per foot over that threshold to compensate for cable deflection considerations. Proper cable tension achieved through gradual tightening ensures even pressure distribution across all cables and maintains the safety performance of your railing system.
Metal systems require stricter adherence to 4-foot maximum spacing, while wood and composite systems allow up to 4.5 feet with reinforced posts. You must verify local building codes and conduct 4-inch sphere testing after installation to confirm compliance with all spacing requirements. Posts supporting cable railings must be anchored securely to footings at or below the frost line to ensure the structural integrity needed to withstand lateral forces on the cable system.
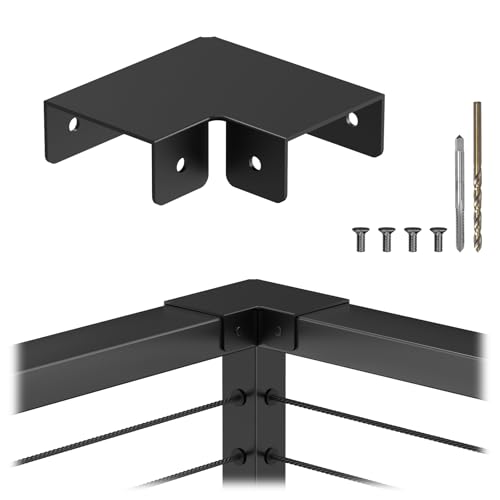
【Seamless & Weldless Flat Handrail Connector】This black handrail corner connector is specifically design for CKE cable railing flat handrails, allowing for easy installation without welding during installation. This aluminum 90° sleeve joins together two cable railing segments at 90°. It provides a clean, continuous look for your stainless steel handrail, ideal for cable railing of decks, balconies, porches, and staircases where a 90 degree corner run is needed.

THE FIRST EVER DIY FRIENDLY CABLE RAILING INSTALLATION: RailFX Express Mount intermediate Bracket system offers a simple, DIY friendly way to install Classic (RFX-102) or Low Profile (RFX-224) Cable Railing Kits without drilling through wood posts.

PACKAGE INCLUDES – 4 stainless steel base screws for wood or concrete floor installation, 1 post base cover, 1 fixed top bracket with mounting screws, and 24 cable grommets
Wood Railing Post Spacing Considerations
When you’re planning wood railing posts, you’ll need to space them differently than cable systems—typically 6 to 8 feet on center rather than the 4-foot maximum that cables require. You’ll position 4×4 posts at 6-foot intervals for standard residential applications, while 6×6 posts allow 8-foot spacing for increased structural capacity. Your spacing choice depends on post dimensions, load requirements, and local building codes. You must anchor posts securely to deck framing using lag screws or carriage bolts, ensuring plumb installation. Posts should be securely anchored into the deck framing using bolts and concrete anchors to prevent shifting and ensure stability. Like maintaining outdoor furniture for long-term durability, proper railing maintenance and inspection will help preserve your deck’s structural integrity over time. Consider your aesthetic preferences when finalizing layouts—whether for residential or commercial railing applications—while maintaining the 4-inch maximum baluster spacing that safety codes mandate. Even spacing distributes loads uniformly across your railing system, guaranteeing rigidity and compliance.

Dual-Use Design & Easy Installation Kit: This red oak handrail works with both wall-mount brackets and stair railing post brackets, making it compatible with virtually any staircase setup – whether you're mounting to a wall or attaching to baluster posts. The kit includes a straight handrail, two stair brackets, and all required mounting hardware, so you can complete installation quickly without additional parts or tools

Real 6063 Aluminum — Install Once, Skip Rust Headaches: A quick magnet test shows the difference—iron or steel attracts the magnet; Guwezoy 6063 aluminum does not. Iron or steel may develop red rust within 6 months–2 years, staining your deck as corrosion spreads and weakens the railing, leading to sagging, cracking, or early failure. With 6063 aluminum and an AAMA 2604 textured finish, Guwezoy is built for 30+ years outdoors with less sanding and repainting, so you can enjoy your deck more.

High-quality Material : Our stair post are made of high-quality oak wood, High wood density, hard, wear-resistant and has a clear, beautiful grain.stable structure, and excellent load-bearing performance and durability. Through exquisite hand-polishing technology, the surface has a delicate and smooth touch, which not only highlights the beauty of natural wood grain, but also avoids burr scratches, and daily cleaning and maintenance are simple and convenient.
Composite and Metal Railing Spacing Standards
Because composite and metal materials offer greater structural capacity than wood, you’ll find they allow for more flexible post spacing while maintaining code compliance. Composite durability enables consistent 6-foot maximum spacing, though you must verify your specific railing system’s design specifications. Metal strength permits spacing up to 8 feet, depending on gauge and manufacturer guidelines. Both materials must support 200-pound uniform lateral loads on guardrails per IRC standards. You’ll need to integrate crush blocks and secure mounting hardware to distribute loads effectively across wider spans. When selecting composite materials for your railing system, prioritize options with UV ray resistance to ensure long-term durability and aesthetic appeal in sunny climates. To further extend the life of composite railings, apply protective sealants periodically to prevent moisture damage and brittleness. Always consult local building codes before finalizing your post spacing plan, as requirements vary by jurisdiction. Baluster gaps between posts cannot exceed 4 inches, ensuring safety compliance regardless of material choice.

PRECISE FIT Measure post Before ordering: The 4x4 post caps fit standard 4x4 fence posts, for post measuring (3.5"x 3.5 inch up to 3.75" x 3.75-inch) posts for any outdoor fence or deck project. They slide down the post 1.5 inches; their widest outside dimension is 5.5 inches. They will install on wood, composite, metal, and vinyl posts

Real 6063 Aluminum — Install Once, Skip Rust Headaches: A quick magnet test shows the difference—iron or steel attracts the magnet; Guwezoy 6063 aluminum does not. Iron or steel may develop red rust within 6 months–2 years, staining your deck as corrosion spreads and weakens the railing, leading to sagging, cracking, or early failure. With 6063 aluminum and an AAMA 2604 textured finish, Guwezoy is built for 30+ years outdoors with less sanding and repainting, so you can enjoy your deck more.

EASY INSTALLATION: Simply slide post cap down the post for a secure fit, included screws hidden after installation, giving a clean, professional appearance. 10-YEAR GUARANTEE: Confidence in our post caps' durability, backed by a 10-year guarantee for your peace of mind.
The 4-Inch Sphere Rule and Baluster Spacing
Post spacing standards establish the framework for your railing system, but the real safety mandate comes down to the gaps you create between individual balusters. The International Residential Code mandates that a 4-inch diameter sphere cannot pass through any opening in your railing up to 34 inches in height. This safety standards requirement applies to all planes: between balusters, between balusters and posts, and below the bottom rail.
Your baluster spacing depends on spindle diameter. A 1 5/8-inch wood spindle requires 4 3/4-inch on-center spacing, creating approximately 3 7/8-inch gaps. A 2 1/2-inch spindle needs 5 1/4-inch spacing. Larger 5 1/4-inch polyurethane spindles require 6 7/8-inch spacing. You’ll verify compliance by confirming a 4-inch sphere cannot pass through measured openings, ensuring child safety across stairs, decks, and balconies. Following best practice recommends three balusters per foot of railing for optimal visual appeal alongside safety compliance. Posts should be spaced according to lumber size and load requirements to ensure the entire railing system can withstand the structural demands placed upon it.
Calculating the Right Number of Posts for Your Deck
Determining your deck’s post quantity requires a straightforward calculation: divide your total railing length by your chosen spacing interval. You’ll typically use 4 to 6 feet as your standard spacing distance on center, depending on your post size and material type.
For example, a 24-foot deck railing divided by 6-foot spacing yields four posts. Use a measuring tape and chalk line to mark each post location precisely, preventing installation errors and material waste.
Your spacing calculations must account for your specific material. Wood systems require 6 to 8 feet intervals, while cable railings demand closer 4-foot spacing due to cable flexibility. Metal railings accommodate up to 8 feet spacing. According to Ohio Building Code, wood uprights must be at least 2 inches by 4 inches nominal stock to ensure adequate structural support at these spacing intervals. Michigan decks must comply with 2015 Michigan Residential Code requirements for all railing installations.
Accurate post count planning guarantees proper load distribution and structural integrity throughout your entire railing system.

Real 6063 Aluminum — Install Once, Skip Rust Headaches: A quick magnet test shows the difference—iron or steel attracts the magnet; Guwezoy 6063 aluminum does not. Iron or steel may develop red rust within 6 months–2 years, staining your deck as corrosion spreads and weakens the railing, leading to sagging, cracking, or early failure. With 6063 aluminum and an AAMA 2604 textured finish, Guwezoy is built for 30+ years outdoors with less sanding and repainting, so you can enjoy your deck more.
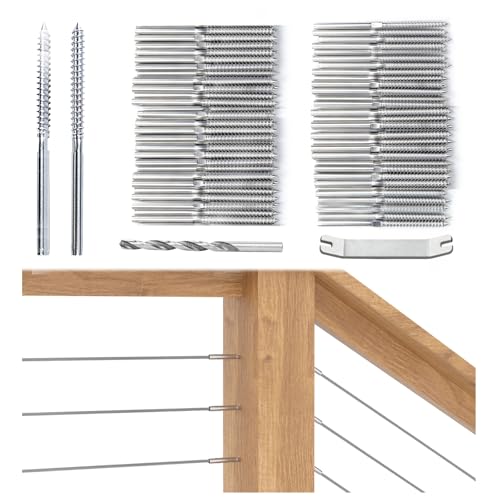
Left and Right Feature: Package comes with 50 left and 50 right cable railing lag screws for 50 cable runs, 1 drill bit, and 1 reinforced bent wrench. This cable railing hardware is designed to rotate wire rope in the same direction to avoid twisting or damaging the wire rope. Professional hydraulic crimper Muzata CR09 is recommended

Horizontal-Hole Cable Railing Post: This 36" post is pre-drilled with 10 pairs of horizontal holes, spaced 3.31 in apart. Designed for level surfaces/deck railing protection to help protect you and your family. Note: This upgraded version has adjusted hole quantity and spacing vs. the previous version—please verify hole positions and count when repurchasing or matching parts. Steel cable not included
Local Building Codes and Regional Variations
While your calculations determine the ideal post spacing for your deck’s structure, you’ll need to verify these measurements against your local building codes, which often impose stricter requirements than general best practices. Your local climate notably influences spacing regulations—coastal areas mandate closer spacing to resist wind loads, while seismic regions require additional reinforcement. Material strength directly affects allowable distances: wood posts typically max out at 6 feet, whereas metal posts can span 8 feet due to superior strength. Cable railing systems demand tighter spacing, sometimes as close as 4 feet. Contact your local building department to confirm specific amendments to IRC or IBC standards. These jurisdictional variations guarantee your deck meets safety requirements and structural integrity standards for your region. Proper baluster spacing consistency ensures both aesthetic appeal and compliance with safety regulations that protect against falls and structural failure.
Structural Integrity and Lateral Force Requirements
Because your deck railing must withstand both vertical and horizontal forces during everyday use, you’ll need to confirm every structural component—posts, rails, and connectors—works together as a unified system that safely transfers loads to your deck frame and foundation. Your guardrails must resist a concentrated 200-pound lateral load applied at any point along the top rail, simulating realistic pressure from leaning or impacts. Posts spaced no more than 6 feet apart provide adequate support for standard residential decks, though closer spacing may be necessary for taller railings. For wooden railings, posts should be constructed from at least 2-inch by 4-inch material to ensure sufficient strength and durability. You’ll verify corrosion resistance by selecting stainless steel or galvanized fasteners and connectors rated for lateral forces. Proper load transfer depends on secure anchoring and appropriate material strength, both essential for maintaining structural integrity under stress. Following International Residential Code requirements ensures your deck railing design meets established safety standards for residential applications.