VA Building Code for Deck Railings: What You Need to Know
You’ll need guardrails at least 36 inches high on decks over 30 inches above grade, with balusters spaced less than four inches apart to prevent child entrapment. Handrails on stairs with four or more risers must measure 34-38 inches above the stair nosing with smooth grips between 1.25-2.625 inches. Your railings must withstand 200 pounds of continuous force. Vertical balusters work better than horizontal designs, and rounded top rails discourage climbing. Virginia inspectors verify compliance during inspections. The specific requirements for your deck’s configuration deserve closer examination.
Understanding Guardrail Height Requirements
You’ll find that guardrail height is the foundational requirement in deck safety codes, and it’s non-negotiable: all residential deck guardrails must measure a minimum of 36 inches vertically from the deck walking surface to the top edge of the rail. This height measurement applies uniformly across your entire deck system, including areas with fixed benches or seats.
You’re only required to install guardrails when your deck exceeds 30 inches above finished grade. The consistent height requirement guarantees code compliance and maximizes protection. Regardless of your chosen guardrail materials—whether wood, metal, or composite—they must maintain this 36-inch standard. Proper height measurement verification prevents safety gaps and guarantees your deck meets Virginia’s building code standards. County inspectors will verify this critical dimension during their inspection process.

Complete 36" x 48" Railing Kit: includes white vinyl top and bottom rails with 11 black aluminum balusters for building a clean outdoor railing section for decks, porches, patios, and balconies

【Multi-Mount Flexible System for Full DIY Custom Assembly】: Universal mounting brackets support three flexible installation ways: attach panels directly onto wooden deck beams, fasten firmly to solid house walls, or pair separately with our matching aluminum support posts. This systematic modular assembly framework lets you fully tailor layouts to your deck, porch, stair or balcony structure with total DIY freedom.
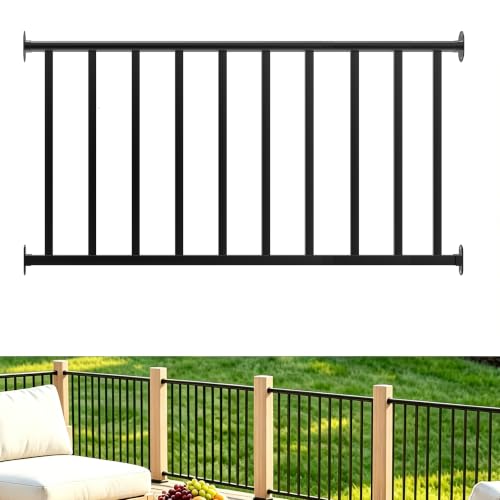
【Multi-Mount Flexible System for Full DIY Custom Assembly】: Universal mounting brackets support three flexible installation ways: attach panels directly onto wooden deck beams, fasten firmly to solid house walls, or pair separately with our matching aluminum support posts. This systematic modular assembly framework lets you fully tailor layouts to your deck, porch, stair or balcony structure with total DIY freedom.
Handrail Specifications for Deck Stairs
While guardrails provide perimeter protection, handrails serve a different but equally important function—they’re grip surfaces that help users maintain balance and control while ascending or descending stairs. You must install handrails on at least one side of stairs with four or more risers, positioning them 34 to 38 inches above stair nosing per local standards. The handgrip portion requires a cross-sectional dimension between 1.25 and 2.625 inches, with smooth surfaces free from sharp edges. You’ll find handrail materials options including wood, metal, and composite materials, each offering distinct durability characteristics. For handrail maintenance tips, regularly inspect for loose fasteners, surface deterioration, and structural integrity. Mount handrails to withstand 200 pounds of force, ensuring they’re continuous throughout the stair length with proper wall clearance of 1.5 to 2 inches. These height and structural specifications align with International Residential Code standards that prioritize fall prevention and user safety on residential properties. To ensure compliance with applicable standards, handrail systems must meet safety load requirements and be tested and certified according to the International Residential Code or International Building Code adopted in your jurisdiction.
Child Safety and Design Prevention Standards
Children regularly test the limits of deck safety features, which is why building codes mandate specific design standards to prevent falls, entrapment, and climbing-related injuries. You must guarantee balusters space less than four inches apart to prevent your child’s head or body from fitting through. Vertical balusters are preferable to horizontal designs since they eliminate footholds for climbing. You should install rounded or smooth top rails to discourage climbing attempts. Gates require secure latches positioned out of reach and should open away from stairs. Maintain clear sightlines by avoiding furniture near edges—this supports effective child supervision. Regular inspections for loose railings, cracked boards, or protruding nails prevent accidental falls and injuries. Non-slip surfaces further reduce slip hazards in high-traffic toddler areas.
Deck Landing Dimensions and Door Clearances
Because landings serve as critical interchange points between your deck and home, they’re subject to strict dimensional and clearance regulations that guarantee safe passage and prevent entrapment hazards. You must provide a minimum 36-inch landing dimension in the direction of travel, matching your stairway’s width. The landing surface must sit within 8¼ inches of your door threshold unless the door swings outward, which can modify requirements while maintaining accessibility. Landing safety demands level surfaces capable of supporting expected loads without deflection. You’ll need guards if your landing exceeds 30 inches above grade within 36 inches horizontally. These clearance regulations prevent door interference with railings, ensuring unobstructed egress. Proper dimensional compliance protects occupants during shifts between your deck and home entrance.

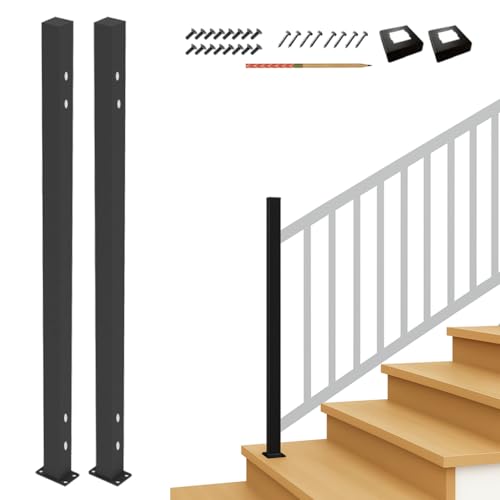
𝐒𝐞𝐚𝐦𝐥𝐞𝐬𝐬 𝐅𝐞𝐧𝐜𝐞 𝐒𝐲𝐬𝐭𝐞𝐦 (V4 ONLY): This sturdy metal post is designed to be paired ONLY with our V4 Horizontal Guard Rail Section Kit for a continuous daisy-chain layout providing reliable protection and privacy for residential areas. Expand your fence by adding modern balusters for deck railing sections with our end posts for an aesthetic and finished look.

Upgrade Horizontal Railing Kit: The deck railing adds extra risers to reduce the gap for a protective effect, making it safer than the regular straight style handrail.Features improved safety spacing and smooth rounded edges, making it more friendly for children, seniors, and pets.Product Dimensions (40 inches high, 48 inches wide)
Heavy-duty construction for long-lasting support
Stair Tread and Riser Measurements
Once your landing connects safely to your deck, the stairs themselves must meet strict dimensional standards that govern every step occupants take. You can’t exceed a maximum riser height of 8¼ inches, measured vertically between tread leading edges. Your tread depth must measure at least 9 inches horizontally from one tread’s leading edge to the next tread’s vertical plane. Here’s what makes these measurements critical: you must maintain uniformity throughout your flight. Any variation in riser height or tread depth can’t exceed 3/8 inch. This consistency directly reduces tripping hazards and enhances safety for all users. Non-uniform treads or risers represent common code violations that inspectors identify regularly. The stair angle should be parallel to the slope created by your tread nosing, which is determined by these rise and run measurements. Stair stringers often require closer joist spacing to carry heavier loads and maintain structural integrity in this high-traffic area. You’ll need to measure and verify every dimension during installation to guarantee compliance with Virginia Building Code requirements.
Ledger Board Installation and Flashing Details
While your deck’s stair system must meet precise dimensional standards, the connection between your deck and house demands equally rigorous attention—because improper ledger board installation and flashing represents the leading cause of deck failures.
You must secure ledger boards to the house band or rim joist using minimum 1/2-inch diameter lag bolts or through-bolts spaced no more than 16 inches on center. These fasteners must penetrate framing members to resist lateral and vertical loads effectively. The ledger board should be mounted at a specified height and firmly anchored to prevent shifting and maintain structural stability.
For flashing materials, you’ll install corrosion-resistant metal flashing that extends behind house siding and over the ledger board’s top edge. This configuration directs water away from the critical connection point. You must seal all fastener penetrations and seams with compatible waterproof sealants, ensuring a continuous water barrier that prevents moisture intrusion and subsequent structural deterioration. Just as corrosion-resistant metal protects deck connections from water damage, applying proper protective coatings to metal patio furniture extends its lifespan and maintains structural integrity.

Size & Raw Material: The size of CHUANGDANG Black Joist Tape is 0.7mmx4inx50ft, and the quantity is 1 roll. The width is 4inches/10cm, the length is 50ft/15.24m, and the thickness is 0.7mm/700mic. It is made of high-elasticity PDA film and butyl rubber. High elasticity PDA film has strong tensile force and is not easy to break, pure natural butyl rubber is non-toxic and harmless, has high adhesion, can firmly adhere to various surfaces and is not easy to fall off, such as: wood, metal, plastic, marble, glass, iron, etc

Size & Raw Material: The size of CHUANGDANG Black Joist Tape is 0.7mmx4inx50ft, and the quantity is 2 rolls. The width is 4inches/10cm, the length is 50ft/15.24m, and the thickness is 0.7mm/700mic. It is made of high-elasticity PDA film and butyl rubber. High elasticity PDA film has strong tensile force and is not easy to break, pure natural butyl rubber is non-toxic and harmless, has high adhesion, can firmly adhere to various surfaces and is not easy to fall off, such as: wood, metal, plastic, marble, glass, iron, etc

EXCELLENT INVESTMENT, EXTEND DECK LIFE: Wet joists will eventually lead to mold and rot. Joist Tape prevents water from getting under your deck and into the frame, extending the life of your deck. You no longer need to spend a lot of money on your deck, this affordable joist tape provides effective insurance for your deck infrastructure.
Fastening and Mechanical Connector Standards
The success of your deck’s structural integrity depends entirely on the fastening systems you select and install—from the corrosion-resistant bolts securing your ledger board to the specialized hangers anchoring your joists. Your fastener selection must prioritize galvanized or stainless steel materials to withstand outdoor exposure and prevent deterioration. Connector types vary by application: ledger boards require 8d nails or #8 wood screws spaced at 6 inches on center, while joist hangers demand manufacturer-specified screws rather than nails. Through bolts with washers reinforce bracing and post connections, resisting mechanical loosening under load. You’ll maintain minimum edge distances—½ inch from edges, 1 inch from ends—to prevent wood splitting. Similar to how weather-resistant materials are essential for outdoor furniture longevity, your fasteners must be selected with the same attention to environmental durability. Joist hangers must be properly secured with manufacturer-specified fasteners, as proper installation is critical for supporting the joist span distances that your deck design requires. These precise specifications guarantee your deck resists vertical, horizontal, and dynamic forces safely.

THREE SIZES: With groove depths of 6.5mm (0.255"), 8.5mm (0.334"), and 9.5mm (0.374"), Frueh composite deck fasteners fit a variety of composite decking boards. See cross reference grid in images.

GALVANIZED DECK SCREWS FOR OUTDOOR WOOD CONSTRUCTION: #10 x 3-1/2 in. galvanized deck screws are engineered for decking boards, fence panels, railing systems, and exterior wood framing in residential and professional construction projects.

Reliable Quality: 2-3/8” roofing insulation barbed plates are applied for roof system, attachment to steel and wood roof decks; The circular and reinforcing ribs provide increased performance to resist wind forces; The plates are made of durable material which protected with alloy of aluminum and zinc, provide corrosion protection
Building Permit and Plan Submission Requirements
Before you break ground on your deck project, you’ll need to navigate the permit and plan submission requirements that your jurisdiction mandates. You’ll submit a property plat or survey showing lot dimensions, building footprints, and deck location alongside your permit application. Your plan approval depends on detailed deck construction plans or standardized plans like DCA-6, which must include foundation specifications, deck dimensions, and house connections. Plot plans must clearly indicate setbacks from all property lines and adjacent structures. Additionally, you may need to submit an Agreement in Lieu of Erosion and Sediment Control Plan, depending on your locality. For composite decking installations, consider incorporating hidden fastener systems into your construction plans to ensure a professional appearance while meeting all structural requirements. Meeting these documentation requirements guarantees your permit application receives timely approval and compliance verification.

Trex Universal Clip 500 SQFT

【COMPLETE INSTALLATION KIT WITH TOOLS INCLUDED】 - Get everything in one purchase! Our comprehensive set includes 1000 heavy-duty nylon clips, premium stainless steel screws, and professional installation tools. No need to buy additional accessories - save time and money with our all-in-one solution designed for both DIY enthusiasts and professional contractors.

【What You Will Get】50 x Hidden Fasteners Nylon Clips. Each fastener is equipped with a metal countersunk square slotted screw, sufficient quantity can meet your use and replacement needs, provide you a clean and neat deck appearance.
Structural Integrity and Bracing Specifications
Once you’ve secured your building permit and submitted your construction plans, you’ll need to affirm your deck’s structural integrity through proper bracing specifications and load-resistant design. Your deck bracing patterns—either horizontal parallel or chevron diagonal configurations—must remain continuous without splices to guarantee uniform load transfer techniques between the ledger board and beams. Each joist requires attachment to at least one bracing member, preventing lateral movement effectively.
Secure bracing connections using 2 #8 x 3-inch screws or 2 12d nails at every joist intersection, avoiding chevron overlap points. For multi-span or freestanding decks, bracing spans between beams as well. Your structural design must accommodate a 40-pound-per-square-foot live load and 10-pound-per-square-foot dead load. Consider incorporating climbing plants for shade to enhance your deck’s functionality and aesthetic appeal while maintaining structural performance. Before finishing your deck, ensure you apply weather-resistant top coats to protect the structural components from moisture damage and extend the longevity of your bracing system. These specifications ensure your railing system resists applied forces while maintaining overall deck stability and safety compliance.