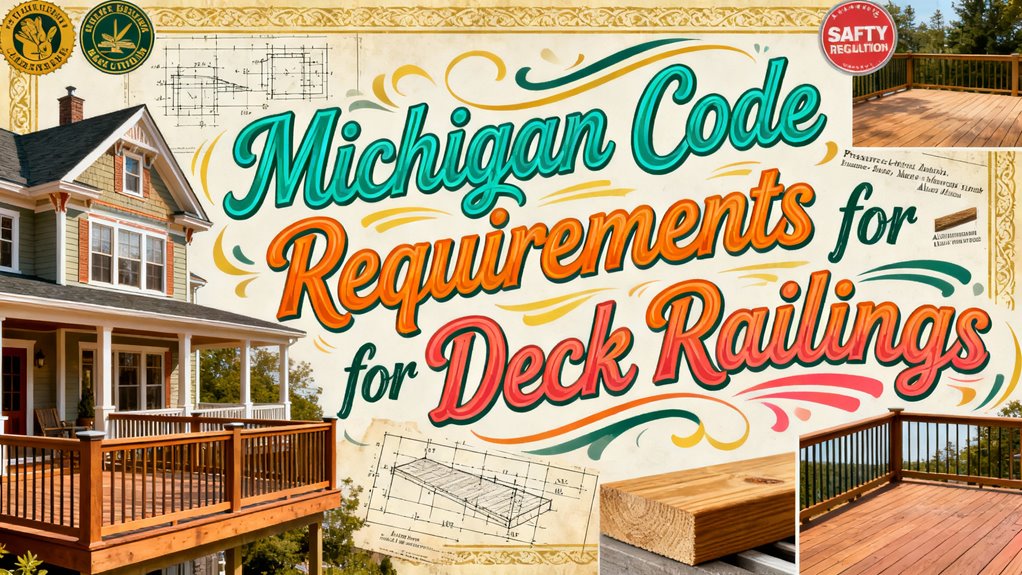
Michigan Code Requirements for Deck Railings
You’ll need to install deck railings that meet Michigan’s rigorous standards. Your railings must reach a minimum 36-inch height with continuous coverage across all open sides. They’re required to resist 200-pound loads in any direction, with maximum 4-inch gaps between balusters. Posts must measure 6×6 nominal lumber, securely anchored to rim joists. All materials must withstand freeze-thaw conditions without degradation. Understanding each specification category guarantees your deck’s full compliance and safety.
Minimum Height and Continuous Coverage Requirements
When you’re building a deck in Michigan, you’ll need to install guardrails if the deck sits 30 inches or more above grade. Your railing must reach a minimum height of 36 inches, measured from the deck surface to the top of the rail. This height requirement establishes the foundational safety standard you must meet.
Beyond height, you’ll design guardrails as continuous barriers along all open sides of your deck. You cannot permit gaps or interruptions in coverage—the railing must extend unbroken from end to end. This continuous protection applies to both straight and curved perimeters wherever fall risk exists. These design considerations work together to establish thorough safety standards that protect occupants from falls and meet Michigan’s residential code requirements.
Baluster Spacing and Safety Openings
Your guardrails must also meet specific baluster spacing requirements that work alongside the height and coverage standards you’ve already established. You cannot exceed a maximum 4-inch gap between vertical balusters, regardless of baluster materials you select. This spacing prevents small children from slipping through and becoming entrapped. Michigan building codes enforce this 4-inch maximum uniformly across wood, manufactured, and alternative railing systems. You’ll typically install three balusters per linear foot to maintain compliance. Additionally, you must limit the sweep space between your decking and bottom rail to 4 inches, and restrict triangular gaps at deck stairs to 6 inches. These safety standards apply consistently throughout your entire railing system, ensuring uniform protection along every section. Guardrails must also be constructed to resist a 200-pound load applied in any direction to ensure structural integrity and safety. These specific spacing and gap requirements are based on the International Residential Code (IRC) and are designed to prevent accidental falls and minimize the risk of children climbing over or slipping through railings.

【EVERYTHING YOU NEED IN ONE BOX】 Get started right away with our complete kit: 105 elegant round balusters (26" x 3/4"), 210 straight connectors, 30 angled connectors(30 degree), all necessary screws, and a professional-grade screw bit. Perfect for creating stunning 36" rail heights on both level and stair applications.

【55 Balusters for Expanded Safety Coverage】This all-inclusive set provides 55 iron balusters, 110 screws, 4 spare plugs, and a measuring level. You can install extended railings across wide decks or along staircases, significantly expanding safety coverage and enhancing protection for your family

ULTIMATE RUST & WEATHER PROTECTION: Crafted from premium heavy-duty stainless steel with a durable black powder-coated finish. These balusters are engineered to withstand harsh outdoor elements-rain, snow, sun, and humidity-without rusting, peeling, or corroding for long-term use on porch railings and decking
Load Capacity and Structural Integrity
Because deck railings must reliably resist both concentrated and distributed forces, you’ll need to confirm your system meets Michigan’s stringent load capacity standards. Your top rail must withstand a minimum 200-pound concentrated load applied horizontally, plus a 125-pound-per-linear-foot uniform load. Engineered railing systems require safety factors of 2.5 times the design load to confirm structural reliability. Posts must be sized at minimum 6×6 nominal lumber and anchored securely to prevent movement. You’ll employ load testing to verify that fasteners, lag screws, and hold-down devices transfer loads effectively without failure. Hardware requires spacing and installation per engineering guidelines. Your materials must maintain strength under Michigan’s freeze-thaw conditions while resisting environmental degradation and preserving long-term railing integrity. These load capacity requirements align with standards established in the International Residential Code to ensure consistent safety across jurisdictions.

【Ultra-Strong Material】The Deck Bracket is made of high-strength ADC-12 aluminum alloy. Designed for secure deck rail and fence connections, providing strong support that will never break.

【Complete All-in-One Cable Railing Kit】:This integrated system includes everything: 10Ft cable (pre-attached terminal), Quick-Lock cable railing hardware (fitting), washers, Dead End Terminal, Cable Release Key,and essential wrench. Unlike other kits, you get all components for a full 10-Foot section, guaranteeing seamless, frustration-free installation.

【Applications】Black swage lag screw system is a streamline stainless steel wire balustrade systems for straight, stair or angled sections, you can create a sleek, moden look throughout your home. BLIKA high-quality stainless steel wire balustrade hardware that is suitable for indoor and outdoor applications. Black cable railing swage lag screws perfect for planning your DIY cable railing project, staircases, balconies and decking areas.
Handrail Specifications for Stairs
To guarantee safe stair navigation and full code compliance in Michigan, you’ll need to install handrails that meet precise height, location, grip, and visibility requirements. Your handrail design considerations must address height specifications between 34 and 38 inches above the stair tread slope plane per Michigan Residential Code. You’ll install circular handrails with outside diameters between 1¼ and 2 inches, or non-circular options with perimeters between 4 and 6¼ inches. Essential handrail safety features include rounded edges for secure gripping and minimum 1.5-inch wall clearance. You must maintain proper projection limits of 4.5 inches maximum and mark handrails with continuous 1-inch-wide visibility stripes. These specifications guarantee continuous, safe grasping surfaces that prevent falls effectively.

2FT – 4FT Handrails: Shipped as one solid, unbroken single piece (non-sectional). This seamless construction delivers superior structural stability and enhanced durability, outperforming segmented handrail alternatives available on the market. 5FT & 6FT Handrails: We offer 2 convenient shipping options for our 5ft and 6ft handrail sizes for your flexibility: ✔ Single-Piece Uncut Design: Features a flawless seamless finish for a clean, polished premium look with uncompromised structural integrity. Please note: the extended overall length of single-piece 5ft/6ft handrails results in slightly higher last-mile shipping surcharges, which is reflected in the product pricing for this option.

Hand Rails for Outdoor Steps: Made of high-quality iron for stability and durability, this handrail withstands harsh outdoor conditions, including rain and snow; Thick black powder coating reduces chance of peeling off, rust, scratches, and discoloration, making the railing easy to maintain and clean

Hand Rails for Outdoor Steps: Made of high-quality iron for stability and durability, this handrail withstands harsh outdoor conditions, including rain and snow; Thick black powder coating reduces chance of peeling off, rust, scratches, and discoloration, making the railing easy to maintain and clean
Materials, Installation, and Code Compliance
Once you’ve determined that your deck requires guardrails—which applies to any elevated structure 30 inches or more above grade—you’ll need to confirm every component meets Michigan’s stringent material and installation standards. You must construct posts from nominal 2-by-4-inch lumber or approved material alternatives that comply with ASTM D7032 standards. Your installation techniques must secure railing posts to rim joists using joist hangers or angles for adequate lateral resistance. You’ll fasten posts to provide 200-pound load resistance in any direction. All materials—deck boards, guards, and handrails—require specific construction compliance. You cannot tolerate protruding nails, rough corners, or projection hazards. Proper post-to-deck framing connections ensure IRC and IBC code adherence, making professional installation critical for safety and regulatory compliance. Balusters must be spaced no more than 8 inches apart to prevent gaps that could pose safety hazards. Railing openings must not allow a 4-inch diameter sphere to pass through to ensure child safety.

Weather-Resistant and Low-Maintenance Design: Crafted from premium 6063 aluminum with textured black outdoor AAMA 2604 powder-coated finish, this aluminum railing post is highly resistant to corrosion and harsh weather conditions. It retains its durability and sleek appearance even in rain, snow, or high-humidity environments, making it the perfect low-maintenance choice for outdoor spaces.

Real 6063 Aluminum, Not Iron or Steel — Skip the Rust, Repaint & Replace Cycle: A quick magnet test reveals what black coatings can hide—iron or steel attracts the magnet; Guwezoy 6063 aluminum does not. Iron or steel may rust within 6 months–2 years, leaving stains, corrosion, and earlier replacement. Guwezoy combines 6063 aluminum with an outdoor AAMA 2604 textured finish for 30+ years of outdoor service, with less sanding and repainting and more time enjoying your deck.

Real 6063 Aluminum — Install Once, Skip Rust Headaches: A quick magnet test shows the difference—iron or steel attracts the magnet; Guwezoy 6063 aluminum does not. Iron or steel may develop red rust within 6 months–2 years, staining your deck as corrosion spreads and weakens the railing, leading to sagging, cracking, or early failure. With 6063 aluminum and an AAMA 2604 textured finish, Guwezoy is built for 30+ years outdoors with less sanding and repainting, so you can enjoy your deck more.