Building a Pergola Strong Enough for Your Swing
You’ll need to account for dynamic forces multiplying your static weight by 2–3 times when installing a swing. Specify minimum 2×8 beams for spans under 10 feet and 6×6 posts spaced 4–6 feet apart. Anchor posts below the frost line or secure them to concrete with rated fasteners. Use 8–12 gauge steel corner brackets and follow manufacturer specifications precisely. Your material choice—steel, aluminum, or reinforced wood—will determine longevity and load capacity. The specifics of proper installation demand considerably more attention than these fundamentals suggest.
Understanding Swing Weight Capacity and Load Limits
Because swinging motion generates dynamic forces substantially greater than static loads, you’ll need to account for a multiplier effect when sizing your pergola structure. Pendulum action multiplies your static weight by 2 to 3 times, fundamentally changing your swing design calculations. A single-seat porch swing supports 250–350 lbs statically, but dynamic forces demand greater structural capacity. Swing height matters critically—higher arcs intensify mounting point stress. Chain angles exceeding 15° from vertical reduce weight capacity by up to 30%, creating additional safety considerations. You’ll account for combined occupant weight plus accessories when calculating total loads. These multipliers aren’t optional; they’re vital for preventing structural failure. Just as quality furniture covers protect outdoor structures from winter damage, proper pergola construction protects against dynamic stress damage. Before installation, thoroughly rinse your pergola wood and allow it to dry completely to ensure a solid foundation for swing mounting. Always reference manufacturer specifications and local building codes to guarantee your pergola meets dynamic load requirements safely.

Engineered for USA Climates – ORIGLE 4x4 post brackets feature heavy-duty, corrosion-resistant steel with a premium black powder coating, ideal for pergolas, deer stand brackets 4x4, and gazebo kits in high-wind or heavy snow regions.

High-Quality Material:Crafted from thick gauge structural steel with full welded joints for outstanding load-bearing capacity. Premium powder coating fully covers every surface to resist rust & corrosion, keeping your backyard swing frame sturdy and good-looking for years of outdoor use.

Q235B Heavy Steel & 2mm Thickness – Stronger than standard brackets. Resists bending, cracking, or deformation under heavy loads.
Assessing Your Pergola’s Current Structural Strength
Before you install a swing in your pergola, you’ll need to verify that the structure can actually handle the dynamic loads—and that means moving beyond assumptions to conduct a systematic assessment of its current capacity. Start with visual assessment by applying manual pressure to detect wobble or excessive sway. Examine connection points, posts, and beams for cracks or looseness. Use measuring tools to confirm posts are plumb and beams are level. Your structural evaluation must also address foundations: verify footing depth exceeds local frost lines, assess soil bearing capacity, and confirm post anchoring with approved post anchors to ensure proper load transfer. Inspect diagonal bracing, load paths, and material conditions. Check beam cross-sections for adequate thickness and scan for environmental damage like rot or corrosion that compromises load-bearing capacity. Poor surface preparation, such as improper sanding techniques near fasteners, can create water traps that lead to rot and structural compromise in wooden components.
Choosing the Right Material for Swing-Ready Pergolas
Once you’ve confirmed your pergola’s structural integrity, selecting the right material becomes your next critical decision—the material you choose fundamentally determines how much dynamic load your swing can safely support. Steel delivers 2.5 times greater density than aluminum, enabling larger spans and superior load capacity for high-energy swings. Aluminum withstands up to 50 psf snow loads and 85 MPH winds while requiring virtually no maintenance. Stainless steel provides maximum strength and corrosion resistance for long-term durability. Concrete offers excellent compressive strength when reinforced. Wood demands consistent sealing and staining, degrading considerably without meticulous maintenance. Each material presents distinct material benefits: steel maximizes structural capacity, aluminum combines strength with minimal upkeep, and stainless steel eliminates corrosion concerns. Consider incorporating adjustable shading elements like retractable canopies or shade sails to enhance comfort in your swing area while maintaining structural functionality. Your pergola’s structural components must be capable of withstanding dynamic forces of 200 pounds applied in any direction to safely support swinging motion. Your design aesthetics preferences must align with load requirements and maintenance tolerance for ideal performance.

Sturdy Joist Hangers: The concealed joist bracket is made of Q235B steel,no deformation.Black powder coated,No easy rust,sturdy and durable.

Wide Range of Applications: Perfect for a variety of outdoor structure support such as trellis construction, beams, swings, handrails, fences installation, these concealed joist hangers deliver dependable support

【Widely Use】Joist hanger bracket is to stabilize the beam,swing,handrail,and fence.
Critical Beam and Post Requirements for Dynamic Loading
While material selection establishes your pergola’s fundamental properties, the dimensional specifications of beams and posts directly determine whether your structure can safely support dynamic swing loads. You’ll need minimum 2×8 beams for spans under 10 feet, escalating to doubled 2×10 or 2×12 for longer spans to prevent deflection. Posts require 6×6 dimensions spaced 4-6 feet apart for swing support, contrasted with standard 4×4 spacing at 6-8 feet. Your post anchoring strategy proves critical—embed posts below the frost line or secure them to concrete with heavy-duty uplift-rated anchors. Calculate tributary areas to distribute net uplift forces effectively. For 20-foot spans specifically, engineered lumber such as LVL can safely support your pergola beam requirements while preventing excessive sagging. Ensure proper alignment with string lines and levels during installation to maintain structural integrity and load distribution. These dimensional requirements, combined with proper beam sizing and post anchoring protocols, create the load path continuity necessary for safe dynamic loading.

The 2x4 joist brackets are suitable for beam width actual size: 1.5", Nominal size 2'', Thickness: 17 Gauge
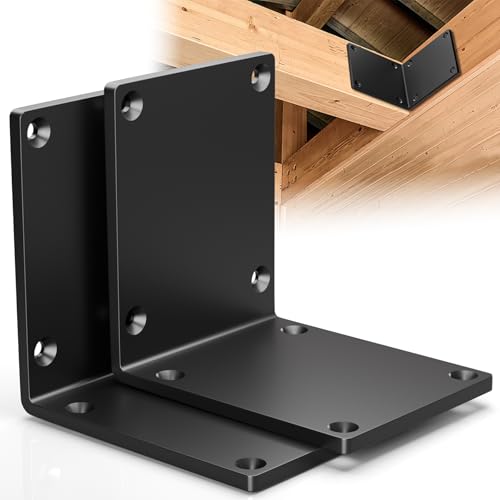
DIY L Shelf Brackets: If you need a heavy-duty bracket that is easy to install and can securely mount wood to a post, these 8x8 timber brackets will work perfectly. The heavy duty corner bracket work well on posts larger than 8x8 and can securely connect wooden beams to posts

CARBON STEEL MATERIAL: Our black joist anchor connectors are crafted from high-quality carbon steel Q235B, featuring a black powder coating for enhanced durability and corrosion resistance. This ensures that the connectors maintain stable performance over time and extend their service life, even in harsh environmental conditions.
Selecting and Installing Heavy-Duty Hardware and Anchors
Because your pergola’s beams and posts must transfer dynamic swing loads safely to the foundation, you’ll need hardware that matches the structural demands you’ve calculated. Select 3-way or 4-way corner brackets fabricated from 8-gauge to 12-gauge steel, providing multi-directional support. These bracket types feature reinforced 90° boot structures and full coverage designs that protect against water erosion.
Your installation techniques must prioritize precision alignment with actual beam dimensions—typically 3.6″ x 3.6″ for nominal 4×4 posts. Use structural fasteners and hex-head washers throughout. For concrete foundations, employ Titen HD screw anchors (5/8″ x 5″) with minimum 6.75″ concrete thickness. Space anchors per manufacturer specifications to prevent post movement. Before beginning installation, consult with local building authorities to verify that your design meets all regulatory and safety requirements. Fill all screw holes completely and follow the installation guide meticulously to achieve rated load performance. Just as deck stain requires proper surface preparation to ensure uniform penetration and long-lasting results, your pergola hardware installation depends on thorough preparation and precise technique to guarantee structural integrity under load.
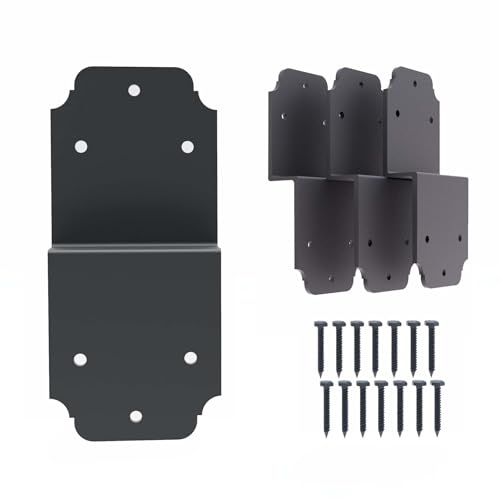
【Durable and Long-Lasting】Made from heavy-duty steel, these Z brackets are built to last and withstand heavy loads, making them perfect for a variety of repair and construction projects,our Z brackets provide reliable reinforcement and support, ensuring safety and stability for your projects.

Sturdy & Durable Construction: Crafted from heavy-duty steel with a protective black powder coating, this 45-degree pergola bracket offers exceptional strength and weather resistance. It ensures long-lasting, reliable support to prevent structural breakage and deformation

Engineered for USA Climates - ORIGLE pergola brackets are crafted with heavy-duty, corrosion-resistant steel and a premium black powder coating to withstand harsh weather conditions. Designed to snugly fit 4x4 post brackets (actual inner dimension: 3.58"x3.58"), these brackets eliminate gaps and ensure a rock-solid hold for your pergola’s structural integrity. Ideal for pergola kit projects in gardens, patios, or backyard retreats.
Reinforcement Techniques to Maximize Pergola Durability
To translate your calculated load capacities into long-term structural performance, you’ll need to implement reinforcement strategies that address the specific failure modes inherent to swing support structures. Diagonal bracing techniques, particularly 45-degree knee braces and cross-bracing patterns, efficiently distribute lateral forces and prevent beam deflection. You’ll reinforce critical joints using high-strength bolts, steel brackets, and epoxy adhesives rather than relying on fasteners alone. Embedded steel supports within wooden posts discretely enhance load-bearing capacity without compromising aesthetics. Tension systems utilizing stainless steel cables counteract downward forces, reducing strain on primary beams. Strategically placed support columns distribute concentrated swing loads across multiple anchor points. Using heavy-duty post base brackets ensures your vertical posts remain stable and properly secured during installation. Periodic hardware inspection guarantees connections remain taut and effective, maintaining structural integrity under dynamic loads. To preserve your pergola’s longevity after construction, implement a maintenance routine that includes Periodic hardware inspection and regular cleaning to prevent corrosion and material degradation.
Proper Spacing and Placement of Multiple Swings
Since swing dynamics involve predictable arc trajectories and collision zones, you’ll need to establish precise clearance parameters before installing multiple swings on your pergola. Your swing spacing must maintain 4-foot lateral arc minimums between adjacent installations to prevent mid-swing collisions. Position posts 8 feet apart front-to-back and 6 feet apart laterally, measuring from outside corners of structural elements. For ideal swing placement, allocate 36-48 inches of clearance in front and behind each swing unit. Guarantee 24 inches of side clearance for comfortable access. Ensure all fasteners connecting your swing support beams are securely fastened with proper fastening techniques to maintain structural integrity under dynamic loads. Calculate combined weight loads across your pergola structure, as multiple swings demand proportional structural reinforcement. For spans exceeding 10 feet with heavy swing loads, consider upgrading to 6×6 posts or doubled beams to ensure adequate support capacity. Consult manufacturer specifications for individual swing capacity ratings—capacities typically range from 250 to 800 pounds—to determine safe installation configurations and prevent exceeding maximum load tolerances on your support beams.
Accounting for Dynamic Forces Beyond Static Weight
While a stationary swing exerts only its static weight on your pergola structure, the forces generated during motion far exceed this baseline measurement. A 150-pound person swinging at full arc creates forces exceeding 400 pounds at peak momentum—a multiplication factor of 2-3 times the static load. This dynamic loading introduces repeated cyclic stress that gradually weakens structural integrity more severely than equivalent static loads.
The pendulum effect’s force distribution isn’t uniformly downward; instead, swing dynamics create lateral stress on posts and beams. Higher swings produce greater stress multiplication at connection points. You must account for this amplified loading when designing your pergola, ensuring posts have adequate concrete footings with steel plates and central beams have sufficient reinforcement or weight distribution across multiple attachment points to withstand these dynamic forces.
Routine Inspection and Long-Term Maintenance Protocols
Once you’ve designed your pergola to withstand the multiplied dynamic forces from swing motion, you’ll need an ongoing inspection schedule to verify that your structure maintains its load-bearing capacity over time. Conduct interval inspections quarterly, prioritizing fastener tightness at attachment points and welded joints where stress concentrates. Document all findings in maintenance records to establish degradation patterns.
Apply pressure testing to beam connections and assess wood for soft spots indicating rot. Replace corroded fasteners with stainless steel alternatives. Inspect concrete foundations for cracks around post bases and verify bolt security at deck connections. Annual visual assessments catch cracked wood, splintering, and loosened hardware before failures propagate. Ensure your pergola meets the minimum load requirements specified in local building codes to maintain structural integrity. Professional evaluation becomes necessary when wobbling or bent components signal structural compromise requiring immediate intervention. Similar to deck railing inspections that verify baluster spacing compliance, pergola assessments should confirm all components meet original safety specifications and local building codes.
Environmental Factors and Seasonal Stress on Your Structure
How resilient is your pergola when nature applies forces you didn’t design for? Your structure faces compounding environmental stressors that demand precise engineering calculations. Wind resistance ratings of 105–115 mph create uplift forces exceeding your pergola’s dead load by 1.5 times. Snow loads reach 40 psf in winter-prone regions, causing vertical stress on beams and rafters. Frost depth varies nationally from zero to 100 inches—footings must extend below this threshold to prevent heave-induced foundation shifting. Concrete footings distribute weight evenly and resist uplifting forces that occur during severe weather events. Freeze-thaw cycles generate repeated expansion-contraction cycles, inducing cumulative stress concentrations in frame joints. Moisture penetration accelerates wood degradation, weakening structural capacity at critical connection points. Proper surface preparation, including sanding and finishing, protects wood from moisture damage and extends the lifespan of your pergola’s structural components. You’ll need deeper footings, reinforced soil bearing capacity (1,500–12,000 psf), and treated materials to counteract seasonal stress accumulation and maintain long-term stability.