Building a Pergola in NSW: Is Council Approval Needed?
You’ll need council approval if your pergola exceeds 25 square meters, reaches above 3 metres in height, or sits closer than 900mm to property boundaries. Properties with heritage overlays, environmental restrictions, or located in bushfire zones require formal approval regardless of size. Motorized components trigger additional electrical compliance requirements. Local councils may impose stricter setback rules, so you’ll want to verify your specific area’s regulations before proceeding with construction plans.
Understanding Exempt Development Criteria
Before you proceed with building a pergola in NSW, you’ll need to verify that your property and proposed structure meet the strict exempt development criteria outlined in the planning framework. Your land cannot have outstanding biodiversity impact or be classified as wilderness. Properties listed on the State Heritage Register or subject to interim heritage orders won’t qualify for exempt development status. Additionally, you must check whether your local council’s planning policies impose specific exclusions for your area. Environmental or heritage overlays can further restrict eligibility. Understanding these exempt development criteria guarantees you don’t inadvertently breach planning regulations. Similar to New Jersey’s approach, most jurisdictions assess pergola size and features to determine permit requirements. If your property falls within excluded categories, you’ll require formal council approval before commencing work, regardless of the pergola’s size or design specifications.
Size and Height Limitations for Pergolas
Once you’ve confirmed your property meets the exempt development criteria, you’ll need to make sure your pergola complies with NSW’s specific size and height limitations. Your structure’s floor area cannot exceed 25 square metres, while height must not surpass 3 metres above existing ground level. Floor height itself can’t exceed 1 metre, and any enclosing walls must stay below 1.4 metres.
These restrictions apply across design variations you might consider. Use compliance checklists to verify your pergola dimensions before construction begins. Standard configurations like 4 x 8 metres may trigger permit requirements depending on your lot size and existing structures. Exceeding any of these thresholds requires formal council approval, so precise measurement and planning are essential to avoid costly delays.

Upgrage 3-Way Right Corner Brackets: Our Grehitk pergola brackets are extended 3-Way right angle corner bracket. It has enhanced the stability of the pergola, even in inclement weather. The 4x4 pergola brackets post features weather-proof performance and a stable frame, so you do not have to worry about the attack and damage to storms and wind.
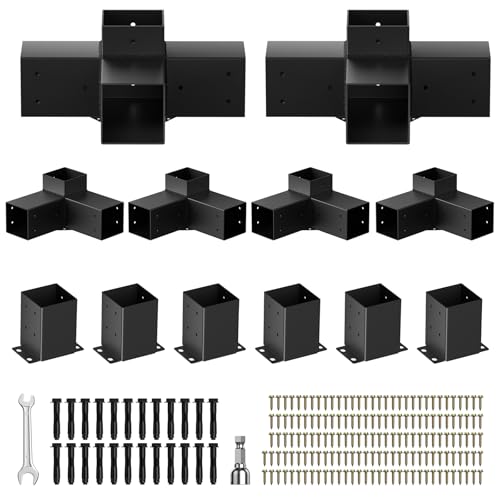
3-Way & 4-Way Pergola Brackets Kit: Upgraded 3-way & 4-way right-angle pergola brackets boost pergola stability in harsh weather. Designed for 4"x4" (actual 3.5"x3.5") sizes, the 4x4 pergola brackets are weather-resistant and sturdy, with no need to worry about storm or wind damage
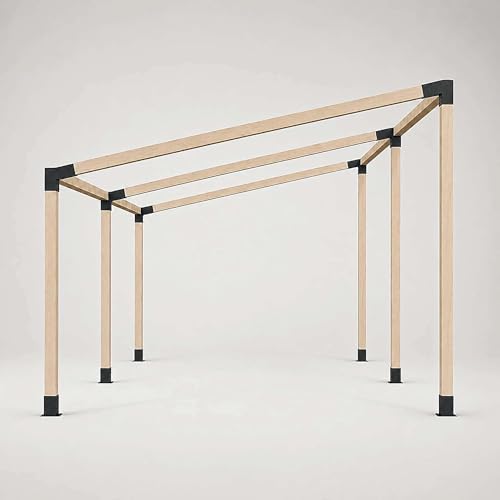
Premium 2.5mm Reinforced Steel Construction:Crafted from upgraded 2.5mm thick galvanized steel (thicker and stronger than standard 2mm market brackets), these pergola brackets deliver enhanced structural integrity and long-term durability. The extended 5.9-inch design provides greater support surface and improved weight distribution, ensuring a more stable and secure pergola structure for heavy-duty outdoor projects.
Property Boundary and Setback Requirements
Proper boundary placement is critical to maintaining your pergola’s exempt development status. You must maintain at least 900mm clearance from property boundaries to qualify for exempt development. The setback guidelines measure from the outer edge of your pergola structure to the property line. If you position your structure less than 900mm from the boundary, you’ll need council approval before construction begins.
Boundary regulations vary across local councils, which may impose additional setback requirements beyond the 900mm minimum standard. Non-compliant boundary distances represent among the most common reasons pergolas require development applications. Before finalizing your pergola placement, confirm your specific council’s requirements. This proactive approach prevents costly delays and guarantees your project proceeds smoothly without unexpected regulatory complications.
Materials and Reflectivity Standards
Selecting appropriate materials for your NSW pergola isn’t merely an aesthetic choice—it’s a regulatory requirement that directly affects your exempt development status. You must use low-reflective, factory pre-coloured metal components to minimise glare and visual impact. Highly reflective or mirrored surfaces are prohibited.
Your material durability choices must comply with Australian Standards for weather resistance and the Building Code of Australia. Timber requires treatment per AS 1604 to resist rot and termites. Steel and aluminium must meet minimum thickness and strength standards with corrosion-resistant fasteners. For outdoor pergolas, resin components offer exceptional resilience through UV stabilization and non-porous surfaces that prevent water absorption and mold growth while maintaining their appearance over time. To achieve a professional and long-lasting finish on timber components, consider applying stain with a high-quality sprayer to ensure even coverage and protection.
In bushfire-prone areas, you’ll need fire-rated materials complying with AS 3959, including non-combustible options or fire-retardant treated timber. Your local council may impose additional material requirements based on environmental or aesthetic concerns, so verify specifications before commencing construction. Documentation proving compliance may be necessary.

[Adjustable Canopy]: This arched pergola features a flexible canopy that can be independently adjusted to deliver your desired level of sunlight or shade. Its retractable design offers the utmost convenience in customizing either side

[Adjustable Louvered Roof] The louvered pergola is equipped with durable crank handle and winding device that allow the outdoor pergola to withstand more than 100,000 rotations, 0°-90° angle adjustable louvers to regulate the sunlight and airflow, pergolas for patios can create the perfect shaded relaxation space for patio, backyard, deck,garden any occasion

Pergola with Adjustable Dual-Zone Louvered Roof - This louvered pergola 10x16 features an easy-to-use crank system, letting louvers rotate 0 to 90° for customized light and shade. Split into two independent zones, this pergola louvered design delivers flexible ventilation for your patio pergola, making it a premium outdoor pergola with roof.
Heritage and Conservation Area Considerations
If your property falls within a heritage conservation area or is listed on the State Heritage Register, you’ll find that pergola construction isn’t automatically exempt from development approval—you’re required to obtain council permission regardless of the structure’s size or design.
Your pergola must comply with stringent design guidelines that maintain architectural integrity and respect heritage significance. Councils enforce restrictions on materials, finishes, and placement to guarantee cultural preservation. You’ll likely need to submit detailed heritage impact statements demonstrating how your design aligns with surrounding heritage features.
Processing times extend considerably due to additional assessment layers and potential heritage advisory committee reviews. Some councils impose stricter height, setback, and visibility restrictions beyond state-wide standards. Engaging a heritage consultant early streamlines navigation of these complex requirements and minimizes approval delays.
Bushfire-Prone Area Restrictions
Because NSW properties situated on bushfire-prone land face heightened fire risks, you’ll encounter considerably more stringent regulatory requirements for pergola construction. If your pergola’s roofed and positioned within 5 metres of your dwelling, you’ll need council approval regardless of size classifications. You must comply with mandatory bushfire regulations and development assessments, ensuring all materials meet non-combustible standards specified in the Building Code of Australia.
You cannot claim exempt development status in bushfire-prone areas with specific restrictions. Council will evaluate your bushfire attack level and may require certifications demonstrating compliance. Additionally, you’ll need separate approvals for any vegetation clearing to prevent increasing fire hazard. Infrastructure authorities may also require consent if construction affects utilities, extending your approval timeline considerably. While smaller freestanding pergolas may not require permits in some areas, bushfire-prone locations require permit applications that undergo thorough evaluation to ensure safety and compliance with fire regulations.
Foundation and Structural Engineering Requirements
Your pergola’s structural integrity depends on proper foundation design and engineering certification, which are fundamental requirements under NSW building regulations. You must use concrete slab footings as your standard foundation type, with dimensions varying based on pergola size and soil conditions—sometimes requiring footings up to 2000 mm deep. Pavers aren’t acceptable due to insufficient structural support. For pergolas exceeding 25 square meters or featuring complex designs, you’ll need structural engineering certification verifying wind load compliance and material strength. You must document this certification when submitting council permits. Additionally, your foundation plan must incorporate proper drainage to prevent water pooling and structural damage, particularly if your roof is fully or partially enclosed.

Enhanced stability: provides support for outdoor structures, ensuring safety and durability even in challenging weather conditions,post anchor base plates,wood post support bracket

Versatile Applications: These foundation blocks are ideal for various projects, including decks, sheds, pathways, raised walkways, and other outdoor structures. Designed for easy installation, these pier pads offer solid footing for different building projects, providing robust deck support without the need for digging. This makes them a reliable solution for any home improvement or construction project requiring stable foundation blocks.

Secure 10x10 Post Mounting: Anchor deck posts, pergola columns, or patio cover supports securely to concrete foundations. Engineered for uplift resistance and stability with 10x10 lumber. (Fasteners not included)
Easements and Underground Council Assets
Before you finalize your pergola’s location and design, you’ll need to identify any easements or underground council assets that traverse your property. Easements often contain critical infrastructure—stormwater drains, sewer pipes, or utilities—that require ongoing access and maintenance. Underground assets demand protection during construction, making easement regulations a central compliance consideration.
You’ll typically need infrastructure authority approval alongside council consent. Local certifiers evaluate your application for compatibility with easement restrictions and asset protection requirements. Your approval may include conditions such as structural certification or future demolition obligations.
Failing to address underground assets risks permit refusal or costly enforcement actions. Engage a local certifier familiar with easement regulations early. This approach streamlines approvals and prevents post-construction penalties or structure removal.
Electrical and Motorized Component Approvals
When you incorporate motorized elements into your pergola design, you’ll trigger additional regulatory requirements beyond those for a standard structure. Motorized installations demand both building development approvals and electrical compliance before installation proceeds.
You’ll need a licensed electrician to handle all 240-volt electrical supply work in accordance with Australian electrical standards. Your motorized components—whether retractable roofs or adjustable louvers—must comply with relevant safety standards and include proper weatherproofing, safety switches, and grounding.
Structural engineers must certify that your existing deck can safely support motorized pergola elements. All deck structures should meet minimum safety requirements, including guardrails at least 36 inches tall when positioned more than 30 inches above adjacent grade. You’ll submit detailed electrical plans and certifications to your council or certifier. Coordination between electrical certifiers and building inspectors validates combined approvals. Proper installation of metal roofing panels with secure fastening ensures your motorized pergola can safely handle the additional weight and stress from electrical components. Electrical safety remains paramount throughout installation and ongoing maintenance to prevent hazards like electric shock or fire.

[One-Touch Electric Control] – Effortlessly adjust shade coverage with a remote-controlled motorized system. Extend or retract smoothly for perfect sun protection anytime.

[Heavy-Duty Frame & Hidden Drainage] - Built with a reinforced aluminum and galvanized steel frame featuring a 5.75" center beam and 3.94" x 3.94" heavy-duty posts for enhanced stability and durability, this pergola is designed to withstand winds up to 90 MPH when properly anchored. Engineered to resist rust, corrosion, and outdoor elements, it features a hidden gutter system. Backed by a 2-year warranty for added peace of mind
When to Consult Your Local Council
Determining whether council approval‘s necessary hinges on your pergola’s specifications and site characteristics. You’ll need to engage in local council engagement if your structure exceeds 25 square metres or 3 metres in height, sits within restricted boundary setbacks, or involves utility easements and infrastructure.
Your permit application process requires consultation when vegetation removal or significant pruning’s involved, or when complex designs don’t comply with Australian Building Standards. Heritage overlays and environmentally sensitive land classifications also demand council involvement.
Consider incorporating adjustable shading elements such as retractable canopies or shade sails, as these may have specific approval requirements depending on their design and installation method.
Early consultation clarifies your specific requirements and documentation needs. Verify local planning controls, heritage overlays, and council-specific exclusions before commencing works. This proactive approach streamlines your approval pathway, whether pursuing a Complying Development Certificate or Development Application, potentially expediting project timelines.

Perfect Fit: Designed specifically for 10' x 10' pergolas, this replacement canopy cover provides complete overhead sun protection covering 100 square feet of outdoor living space

Fit for 10x13 ft 6-Bar Pergola Frames: Canopy top ONLY. Measures 116 inches wide by 135 inches long, designed to fit snugly over a 10x13 ft 6-bar pergola frame. Verify the frame dimensions against this listing before ordering

Sturdy Metal Frame: Crafted from a powder-coated metal frame this retractable pergola canopy is both sturdy and rust-resistant