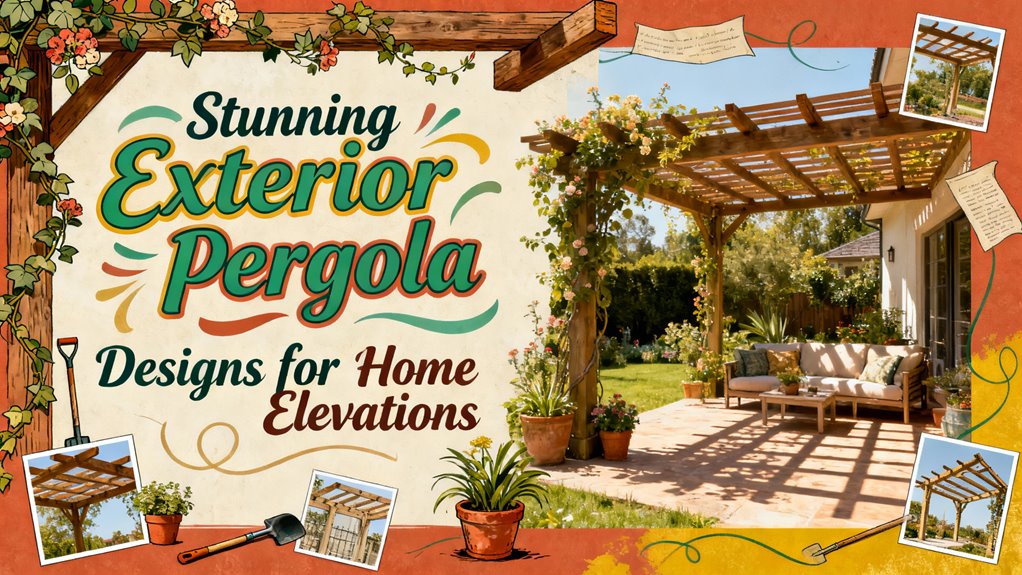
Stunning Exterior Pergola Designs for Home Elevations
You’ll transform your home’s exterior by selecting between freestanding and attached pergolas based on your site conditions. Choose weather-resistant materials like aluminum or composite for durability with minimal maintenance. Implement louvered or retractable roof systems to control sunlight and airflow effectively. Match your design style—minimalist, rustic, or Japanese-inspired—to your home’s architecture. Position columns equidistantly for balanced proportions while verifying setbacks. Integrate smart automation, lighting, and drainage solutions to maximize functionality. The strategic placement anchors your landscape while elevating your property’s architectural presence considerably.
Choosing the Right Structural Type for Your Home
When you’re planning an exterior pergola, your first critical decision involves selecting between a freestanding or attached structure, as this choice fundamentally determines placement flexibility, installation requirements, and long-term maintenance obligations.
Freestanding advantages include unrestricted placement anywhere in your yard and design versatility. You’ll position support posts independently, allowing creative shapes and ideal sun exposure control. They’re ideal focal points for remote seating areas.
Attached benefits center on architectural integration and space efficiency. You’ll secure one side to your home’s exterior via a ledger board, creating seamless design continuity while extending your living space. This configuration requires proper waterproofing and flashing but maximizes usable coverage over decks or patios.
Consider your local building codes, wind exposure, and desired functionality when choosing your structural type. For attached pergolas, ensure your home’s foundation and exterior walls can properly support the ledger board installation and any additional roof load you plan to add.
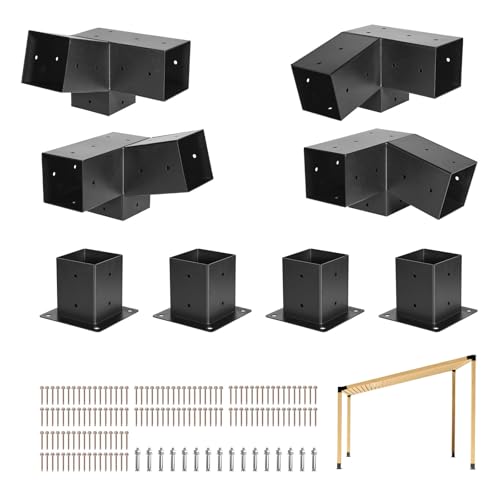
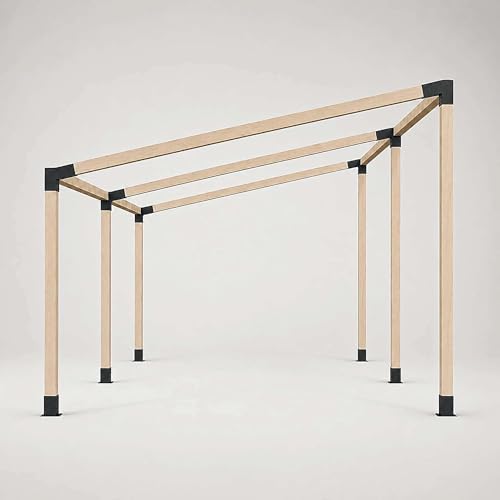
Fits 3.5x3.5 Inch Wood Posts: This 4x4 pergola kit is designed for sloped-roof pergola construction and fits actual wood sizes of 3.5 x 3.5 inches (92 x 92 mm), suitable for both softwood and hardwood
Premium 2.5mm Reinforced Steel Construction:Crafted from upgraded 2.5mm thick galvanized steel (thicker and stronger than standard 2mm market brackets), these pergola brackets deliver enhanced structural integrity and long-term durability. The extended 5.9-inch design provides greater support surface and improved weight distribution, ensuring a more stable and secure pergola structure for heavy-duty outdoor projects.

Upgrage 3-Way Right Corner Brackets: Our Grehitk pergola brackets are extended 3-Way right angle corner bracket. It has enhanced the stability of the pergola, even in inclement weather. The 4x4 pergola brackets post features weather-proof performance and a stable frame, so you do not have to worry about the attack and damage to storms and wind.
Material Selection: Wood, Metal, and Modern Alternatives
Since your structural type determines foundational requirements, your material choice now becomes the next pivotal decision—one that’ll directly impact durability, maintenance demands, aesthetic appeal, and long-term cost.
Wood advantages include natural warmth and high customization through staining or painting. Cedar and redwood deliver strong structural integrity, though they demand regular sealing to prevent weathering. To maintain redwood’s vibrant appearance over time, implement regular cleaning and sealing as part of your maintenance routine. Metal benefits shine through aluminum’s lightweight corrosion resistance and low-maintenance profile—ideal for modern aesthetics. Steel variants offer robust durability for harsh climates.
Modern alternatives like vinyl and fiberglass provide waterproof, rot-proof solutions requiring minimal upkeep. Composites blend wood’s visual appeal with plastic’s weatherability. You’ll align your selection with local climate patterns: wood suits temperate environments, while aluminum and steel excel in coastal regions. Vinyl and fiberglass resist moisture-prone conditions effectively. Avoid using rubberwood for outdoor pergolas, as its high moisture absorption causes warping and deterioration when exposed to outdoor elements.

Note: The pergola is shipped in 4 separate boxes and may arrive at different times, please be patient
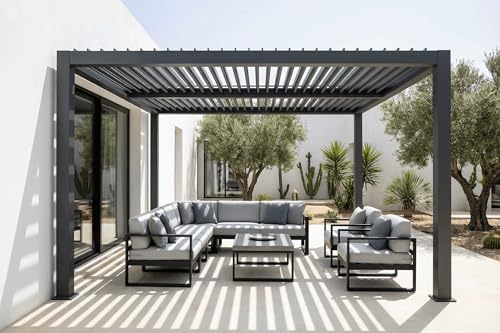
[100% Adjustable Louvered Roof]: Experience ultimate control over sun and shade. The manual louver system allows you to rotate the slats from 0° to 90°, providing full shade, filtered light, or an open sky. Perfect for all-day patio comfort, from morning coffee to starlit dinners.

Note: The pergola is shipped in 8 separate boxes and may arrive at different times, please be patient
Roof Options and Weather Protection Solutions
Your pergola’s roof selection fundamentally determines its weather resistance, functionality, and year-round usability—making this choice equally critical as material and structural decisions. You’ll find roof design versatility across multiple options: adjustable louvered systems grant manual or motorized control over sunlight and airflow, while retractable fabric roofs slide back for flexible coverage. Solid roofs—polycarbonate, metal, or glass—deliver extensive protection suitable for wetter climates and year-round enjoyment. Weather resistant materials like aluminum and treated fabrics prevent degradation from UV exposure and moisture. For longer pergola spans, consider that engineered lumber options such as LVL can safely support heavier roof systems where standard dimensional lumber might prove insufficient. Effective drainage systems, including gutters and angled slopes, direct rainwater away from seating areas. When designing your pergola structure, consider that beam span capabilities will influence your roof system’s support requirements and overall design feasibility. Your climate, usage patterns, and maintenance capacity should guide your selection, ensuring your pergola remains both protective and functional.

Louvered Pergola with Adjustable Shade: This 10'x12' outdoor louvered pergola is larger in size and can fit more people, rust-resistant coated for all-weather sturdiness and corrosion resistance (rain/salt air), plus dual adjustable louvers for sunlight control

CUSTOMISABLE LOUVERED ROOF: Wondering how to control sunlight and airflow on your patio? This hardtop gazebo features a sophisticated adjustable louver system that lets you easily regulate shade levels throughout the day while keeping your outdoor space refreshingly breezy.

[Adjustable Louvered Roof] The louvered pergola is equipped with durable crank handle and winding device that allow the outdoor pergola to withstand more than 100,000 rotations, 0°-90° angle adjustable louvers to regulate the sunlight and airflow, pergolas for patios can create the perfect shaded relaxation space for patio, backyard, deck,garden any occasion
Design Styles: From Minimalist to Rustic Elegance
Once you’ve selected your roof system, the design style you choose will shape the pergola’s visual character and integration with your home’s architecture. You’ll find distinct design contrasts between minimalist and rustic approaches. Minimalist pergolas employ clean geometric forms using aluminum or steel, maximizing light penetration and contemporary appeal. Conversely, rustic designs feature natural cedar and reclaimed wood with exposed joinery, creating warmth through organic textures. Japanese-inspired variants emphasize Zen aesthetics with evenly spaced rafters and bamboo elements. Your aesthetic balance depends on matching the pergola’s style to your home’s architectural period. Contemporary residences benefit from modern materials and automation, while traditional exteriors harmonize with hand-finished woodwork. For pergolas with cable railings, proper cable railing tension ensures both safety and a clean aesthetic appearance. Beyond aesthetics, the right design choice also influences how your pergola functions, from customizable shade and protection to its ability to support climbing plants and extend your living areas. Select the style that complements your property’s existing character and environmental context.
Functional Enhancements and Outdoor Living Zones
Beyond aesthetic considerations, a well-designed pergola functions as a transformative architectural element that extends your home’s usable outdoor space while addressing practical comfort and entertainment needs. Your pergola’s functional design creates defined zones for dining, lounging, and entertainment, establishing distinct activity areas without compromising airflow or sightlines. Through outdoor integration of electrical infrastructure, you’ll support lighting, fans, speakers, and entertainment systems seamlessly. Adjustable covers and louvered roofs provide weather protection, enabling year-round usability. The structure’s framework accommodates retractable curtains, heating elements, and misting systems, adapting to seasonal variations. Strategic slat orientation and spacing can further optimize shade coverage while maintaining the openness essential for comfortable outdoor entertaining. Options like polycarbonate roofs offer durability and UV protection while maintaining natural light transmission, making them ideal for extended outdoor living. This multifunctional approach transforms your backyard into a sophisticated outdoor living environment, maximizing both utility and comfort while maintaining the openness that defines contemporary residential design.

Pergola with Adjustable Triple-Zone Louvered Roof - This louvered pergola 14x20 features an easy-to-use crank system, letting louvers rotate 0 to 90° for customized light and shade. Split into 3 independent zones, this pergola louvered design delivers flexible ventilation for your patio pergola, making it a premium outdoor pergola with roof.

[Adjustable Louvered Roof] The louvered pergola is equipped with durable crank handle and winding device that allow the outdoor pergola to withstand more than 100,000 rotations, 0°-90° angle adjustable louvers to regulate the sunlight and airflow, pergolas for patios can create the perfect shaded relaxation space for patio, backyard, deck,garden any occasion

Pergola with Adjustable Dual-Zone Louvered Roof - This louvered pergola 10x12 features an easy-to-use crank system, letting louvers rotate 0 to 90° for customized light and shade. Split into two independent zones, this pergola louvered design delivers flexible ventilation for your patio pergola, making it a premium outdoor pergola with roof.
Adapting Pergolas to Your Site Conditions and Space
Before you commit to a pergola design, you’ll need to conduct a thorough site assessment that evaluates soil composition, frost depth, underground utilities, and drainage patterns—factors that directly influence structural stability and installation feasibility. Your site analysis should verify utility locations to prevent excavation hazards and determine appropriate foundation depths based on local building codes, typically 30 inches minimum.
Environmental adjustments become critical when considering climate variables in your region. Analyze wind speeds, snow loads, and seismic activity to inform structural reinforcement decisions. Evaluate sun orientation and angle to maximize shade provision during peak afternoon hours. For pergola coverings exposed to varying weather conditions, consider materials like PVC-coated polyester that offer durability, water resistance, and breathability to prevent moisture-related issues. Applying protective treatments to exposed wood elements can help safeguard against UV damage and weathering.
Measure your available yard dimensions and establish reference points from existing features like patios or deck sills. Position columns equidistantly to create balanced proportions. Verify property boundary setbacks and height restrictions before finalizing your pergola’s placement and dimensions.
Innovative Accessories and Automation Features
As you’ve established your pergola’s structural foundation and positioned it ideally within your site conditions, the next evolution in exterior design involves integrating smart technology and automated features that transform your pergola into a responsive, climate-adaptive structure. Electric motors coupled with control units enable precise louver adjustments via Wi-Fi and Bluetooth connectivity. Weather-responsive automation incorporates rain and wind sensors that trigger real-time adjustments, protecting your furniture and extending pergola longevity without manual intervention. Voice commands and smartphone apps facilitate remote operability from any location. Integrated LED lighting, heating elements, and misting systems synchronize through unified smart systems, optimizing comfort year-round. Motion sensors enhance security, while automated privacy screens provide instant seclusion. These automated features substantially reduce energy consumption through intelligent solar exposure regulation.

Smart Zigbee Upgrade for Outdoor Shades--Upgrade your manual outdoor shades into a smart motorized system. This 16mm tubular motor uses Tuya Zigbee 3.0 protocol, enabling...