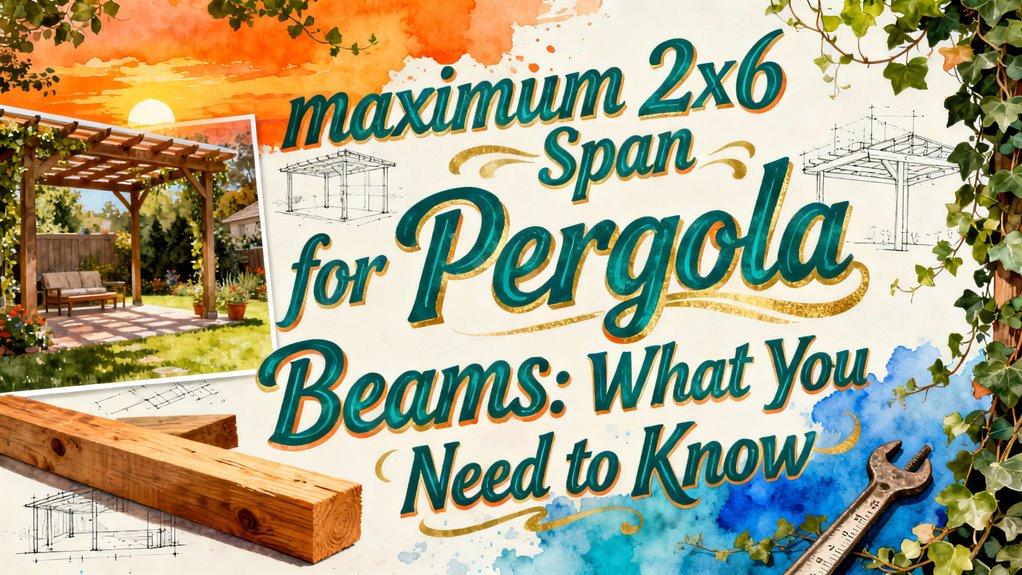
Maximum 2×6 Span for Pergola Beams: What You Need to Know
You can safely span a single 2×6 beam up to 10–11 feet in your pergola, assuming 30–40 psf loads and proper wood species like Douglas Fir or Southern Pine. However, deflection limits (L/240 or L/360) typically restrict spans more than strength does. Your joist spacing—whether 12″, 16″, or 24″ on center—significantly impacts load capacity. For spans exceeding 10 feet or heavier loads, you’ll need double-ply beams, engineered lumber, or alternative materials to maintain structural integrity and prevent costly sagging.
Understanding Single 2×6 Beam Spans
When you’re designing a pergola, you’ll find that a single 2×6 beam’s maximum span depends critically on load conditions and lumber specifications. Typical spans max out around 10–11 feet under residential live loads of 30–40 psf, though deflection limits often impose stricter constraints than strength alone. Your beam material’s wood species notably affects performance; Douglas Fir and Southern Pine outperform lower-grade softwoods. Construction quality and lumber grades matter too—#2 grade lumber yields shorter allowable spans than #1 grade. Engineering support becomes essential when loads exceed standard assumptions. Dead loads (10–15 psf) combine with live loads to determine safe span. Deflection limits following L/360 standards provide stiffer performance but reduce maximum spans. Safety factors account for moisture, decay potential, and quality variability in outdoor conditions. Protecting your pergola structure from the elements requires applying protective deck coatings to safeguard the wood from weathering and extend its lifespan. For pergolas with polycarbonate roofing, using aluminum glazing bars and proper fastening methods with neoprene washers ensures structural integrity while accommodating thermal expansion of the panels.
Double-Ply 2×6 Beams for Extended Coverage
While single 2×6 beams reach their practical limits around 10–11 feet, you can considerably extend your pergola’s load-bearing capability by doubling the beam members and incorporating strategic mid-span support. Double-ply 2×6 beams can carry approximately 60 lbs per square foot live load over 10′-4″ spans when paired with mid-span support. You’ll achieve superior structural integrity through proper composite construction using structural fastening techniques—half-inch bolts, stainless steel screws, or timber fasteners spaced evenly. Alignment methods like clamps guarantee flush positioning before final fastening, optimizing weight distribution across the composite section. For maximum stability, ensure your vertical posts are securely anchored using heavy-duty post base brackets set into concrete footings. Spans exceeding 20 feet should not be attempted with 2×6 lumber without intermediate supports to prevent excessive deflection or bowing. Proper beam connections and mid-span support dramatically improve span capability and load capacity. However, you must consult engineering guidance and local building codes to verify sizing for your specific conditions before installation.
Joist Span Limits and Spacing Requirements
Because wood species, grade, and joist spacing greatly influence load capacity, you’ll need to consult span tables specific to your lumber choice and installation configuration to determine allowable joist spans for your pergola. Standard spacings—12″, 16″, and 24″ on center—directly affect span limits; closer spacing increases maximum allowable spans. You must account for load calculations incorporating live and dead loads, typically 40–50 psf and 10–20 psf respectively for residential structures. Deflection limits (L/240 or L/360) maintain structural integrity and safety standards. Moisture content and species grades considerably impact performance. For deck substructures, pressure-treated lumber is often recommended to enhance durability and resistance to environmental conditions. Building codes, particularly the IRC and IBC, establish prescriptive requirements you must verify locally. For exposed beams and boards, proper fastening using color-matched composite screws ensures long-term durability and aesthetic consistency. Consulting current code span tables prevents undersizing and maintains compliance with applicable safety standards.
How Beam Configuration Affects Structural Performance
Once you’ve determined appropriate joist sizing from span tables, the beam configuration itself becomes the governing factor in your pergola’s load-bearing capacity and long-term performance. Your beam’s cross-sectional area directly determines its structural moment of resistance and deflection limits. Thicker beams cast larger shadows while delivering superior load distribution across the span. Double 2×6 members glued and nailed together dramatically increase lateral support compared to single-beam installations. Strategic reinforcement through diagonal cross-bracing enhances beam stiffness and reduces wobbling under stress. Perpendicular beam alignment guarantees accurate load transfer, preventing racking during weather events. For spans exceeding 18 to 20 feet, engineered lumber such as LVL provides superior performance compared to standard dimensional lumber alone. Regular maintenance and protective coatings will extend your beam’s lifespan and prevent deterioration from weather exposure. You’ll achieve peak performance by maintaining load path continuity from roof structure through beams to ground footings, effectively preventing structural failure.
Critical Installation and Measurement Considerations
Proper measurement and installation protocols directly determine whether your pergola achieves its design load capacity or fails prematurely due to miscalculation. You must verify beam span distances match your specific pergola width before installation techniques commence. Measurement accuracy demands you position support posts precisely—14-foot spacing on long sides represents the practical standard for residential applications. You’ll secure joist-to-beam connections using metal connectors and lag screws every 16 inches, ensuring consistent load distribution. Through-bolt attachments provide superior strength compared to surface-mounted fasteners. You must maintain 16-inch on-center joist spacing throughout your structure; irregular spacing voids load-bearing calculations and compromises integrity. Additionally, you should install flashing over ledger boards to prevent water intrusion and wood rot development, protecting your investment long-term. Freestanding pergolas must meet wind load requirements of at least 105mph to ensure structural stability and safety during severe weather conditions. Before beginning construction, confirm that your pergola design complies with building permit requirements in your municipality, as regulations vary by location in New Jersey.

Enhanced Joint Integrity: enhance the structural integrity of your projects with our galvanized framing angles; These angles not only reinforce joints for stronger, straighter corners but also adapt to various sizes and thicknesses, suitable for light-duty to medium-duty tasks from light-duty jobs to hefty structural tasks

1 case of 10 Packs, 10 Count Total

Available with the bend reversed; specify "-REV" after the model number, such as MTS16-REV
Risks of Exceeding Safe Span Limits
While precise installation and measurement establish your pergola’s foundation, adhering to safe span limits is equally critical—exceeding them introduces cascading structural failures that compromise both safety and financial investment. When you exceed 2×6 beam specifications, you risk beam sagging, cracking, and connection failures that jeopardize structural integrity. Excessive deflection loosens fasteners and joints, increasing collapse risk and creating unsafe load distribution across posts and footings. Just as proper environmental conditions are essential when finishing wood surfaces to prevent material degradation, maintaining appropriate structural parameters prevents accelerated beam deterioration and failure. For pergolas requiring longer spans, upgrading to doubled beams or larger posts can safely handle increased weight and environmental loads.
Beyond structural concerns, you’ll face significant liability exposure. Non-compliance with building codes triggers penalties, fines, and potential reconstruction mandates. Safety inspections reveal structural penalties that may invalidate insurance claims. Your property value declines due to documented safety deficiencies. Additionally, overstressed beams accelerate material fatigue, demanding costly repairs or complete beam replacement. Addressing span limitations upfront prevents expensive remediation and protects your investment long-term.

6" x 6" Four-Way Pergola Brackets: This durable pergola bracket covers wooden beams, preventing them from rotting due to rainwater and harsh sunlight. It's designed for mainstream 6"x6" specifications and can accommodate actual dimensions of 5.6x5.6 in (142x142 mm) for both soft and hardwood.Enhanced Durability: Constructed from 2mm Carbon Steel Plates with Black Powder Coating for Corrosion Resistance. Reinforced 90° Boot Structure Prevents Breakage and Deformation, Ensuring Stability.

Sturdy Steel:The pergola bracket kit are made of premium steel,precision welding using robotic arms,make them very strong and secure;Black powder coating to prevent rust and withstand extreme weather conditions, ensuring long-lasting durability.

Quality Materials: The pergola bracket is made of high quality carbon steel with precision welding process, which is sturdy and durable. It is coated with black powder coating for outdoor use, which ensures longer rust and corrosion prevention and prolongs the service life of the building.
Alternative Materials and Methods for Longer Spans
When you’re constrained by the 2×6 beam limitation, you’ve got several proven alternatives that’ll let you span greater distances without compromising structural integrity. Aluminum beams deliver lightweight performance with rust resistance and minimal maintenance—ideal for modern architectural styles. Steel variants offer superior strength ratings for demanding applications, with galvanized or powder-coated finishes providing cost-effective durability. Fiberglass reinforcement combines corrosion resistance with maintenance-free characteristics, accepting paint applications for design customization. You can also reinforce wood aesthetics by inserting aluminum internally into hollow beams, preventing warping while extending practical lifespan decades beyond standard construction. In regions experiencing extreme weather conditions, serious engineering may be required to ensure your beam system meets local building codes and safety requirements. Each material addresses specific structural needs and maintenance considerations, enabling you to match solutions to your project’s particular span requirements and aesthetic preferences.

No-Drill, Surface-Safe for Mirador Pergola & Aluminum Frames Slide directly onto Mirador pergola, aluminum pergola and metal gazebo beams without drilling, screws or sticky glue. Leaves no scratches, marks or residue on your finished patio frames, perfect for rental homes and premium outdoor structures.

🌞【Sturdy Aluminum Framework】The pergola frame is made of high quality, rust-resistant aluminum, which is strong, lightweight and ensure durability for many years

Lighted Pergola: Remote-controlled waterproof LED, 3000K warm glow for a relaxing outdoor ambiance.
Choosing the Right Beam Size for Your Pergola Design
How do you determine which beam size will actually support your pergola’s specific span and load requirements? You’ll need to conduct load calculations that factor in dead loads (roofing materials, rafter weight) and live loads (snow, wind, canopy attachments). Measure your span between posts and add planned overhangs—typically 1.5 feet per side.
For spans under 10 feet, 2×6 beams work adequately. Beyond that, you’re looking at 2×8 or 2×10 options. Beam depth contributes more to stiffness than width, so prioritize deeper lumber. To ensure your beams maintain their structural integrity over time, proper surface preparation and protective finishes like stain application will help prevent wood degradation and extend the lifespan of your pergola materials. Research shows that unsupported spans longer than roughly 14 feet risk sagging or warping without central posts or additional bracing. Consult local building codes and span tables specific to your wood species and grade; they’ll guide your design aesthetics while ensuring structural integrity without excessive deflection.

2"x6" BRACKET: This deck railing connector is suitable for 2" x 6" wood post. These black joist hanger bracket is suitable for anyone looking for easy-to-install solution for their indoor and outdoor needs.

Low carbon steel, black powder coating finish

Applicable beam thickness: 1-1/2", Fits Minimum 2x6 joist and 6x6 post