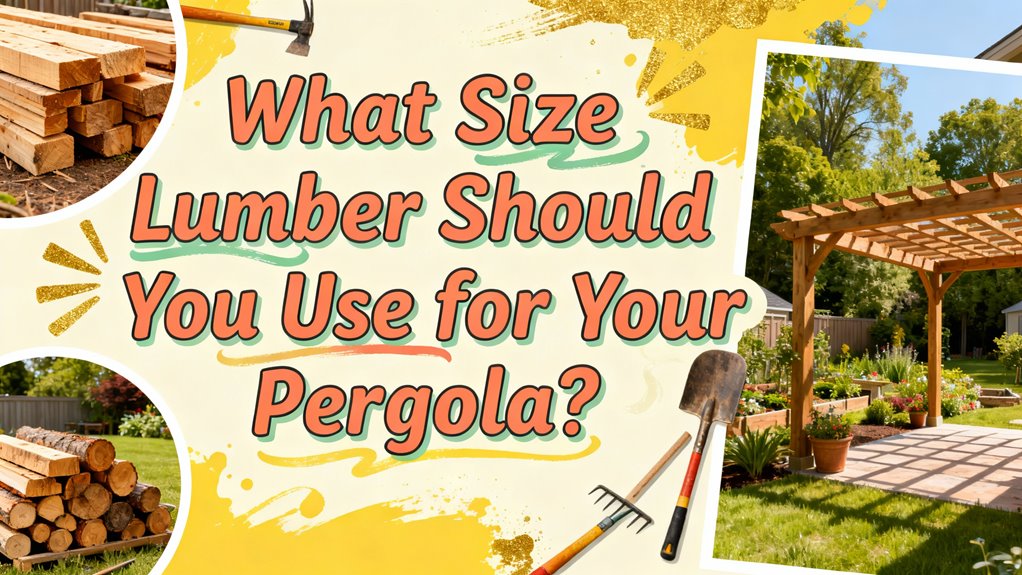
What Size Lumber Should You Use for Your Pergola?
You’ll match your lumber to your pergola’s dimensions and load requirements. For structures under 10×10 feet, use 4×4 pressure-treated posts. Larger designs demand 6×6 posts as the industry standard. Pair these with 2×8 beams for spans up to 16 feet, or upgrade to 2×10 beams for wider spans. Your rafters should be 2×6 at 12-inch spacing for spans under 14 feet. Material selection—including wood species and treatment—significantly impacts durability and environmental resistance. Understanding these specifics guarantees structural integrity and code compliance. Exploring further reveals how to optimize your choices.
Understanding Standard Post Sizes
When selecting posts for your pergola, you’ll need to understand how standard sizes correlate with structural capacity and design intent. The most common residential options range from 4×4 inches to 8×8 inches, each serving specific applications. Four-by-four posts work for small, lightweight structures under 10×10 feet, creating an open, airy aesthetic. Six-by-six posts represent the industry standard, balancing strength with visual appeal across medium to large designs. Aluminum pergolas typically employ 6.5×6.5 inch posts for enhanced stability. Eight-by-eight posts handle heavier loads and grander designs. Your choice of post material—wood, vinyl, or aluminum—influences both structural requirements and aesthetic impact. For wood posts, applying multiple thin coats of stain rather than one heavy application will ensure better penetration and a longer-lasting finish. For longer spans, engineered lumber options like LVL can provide superior load-bearing capacity compared to standard dimensional lumber. Consider your pergola’s dimensions, anticipated wind and snow loads, and desired visual style when determining appropriate post sizing.
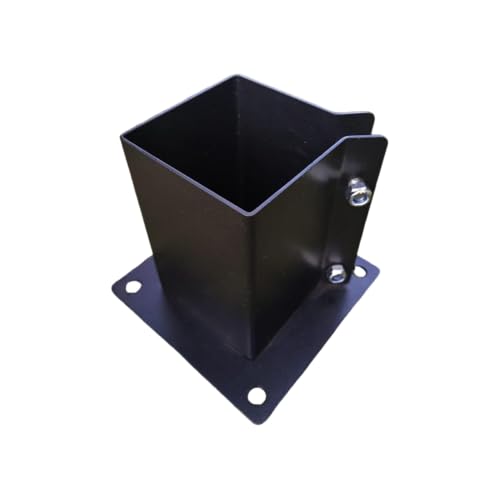
Package Contents: Post anchors package includes 1 individual post holder deck bracket. Wood posts and mounting screws are not included.

Heavy Duty Galvanized Steel: This 6x6 post base made from thick galvanized steel for reliable outdoor support. The rust-resistant coating helps protect the 6x6 post base from weather exposure, making it suitable for concrete foundations, decks, patios, pergolas, and gazebos.
Selecting the Right Beam and Header Dimensions
Because your pergola’s beams and headers bear the primary structural load, you’ll need to select dimensions that match both your span requirements and material choice. For most pergolas, 2×8 beams provide adequate beam strength for spans up to 16 feet, while 2×10 beams handle wider spans or heavier loads. Headers typically measure 2×6 or 2×8 and run the pergola’s width, delivering consistent header support across the structure. Double headers—two 2x8s stacked—reinforce larger pergolas and accommodate greater overhangs. Your overhang shouldn’t exceed 12–24 inches per side, depending on your beam system. Heavier materials and snow loads demand larger dimensions. After selecting your lumber dimensions, ensure your pergola posts are properly secured using ground anchors or concrete footings to maintain structural stability against wind and lateral forces. To ensure your pergola maintains its appearance and structural integrity over time, consider finishing your wood with oil-based enamel spray paint for durability and protection against the elements. Always consult local building codes, as they may require specific minimum sizes based on your geographic location and expected conditions.
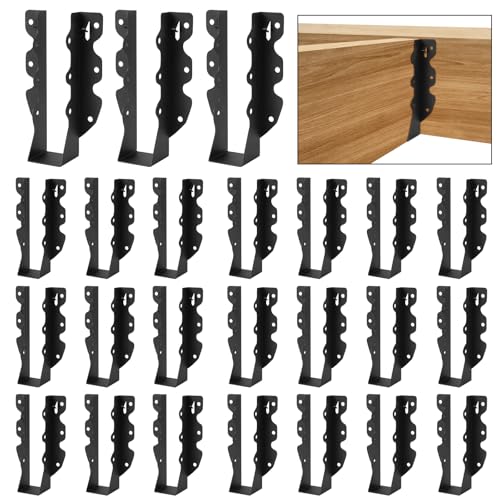
High-Quality Material:2X4 joist hanger made from Q235B steel, rust-resistant and corrosion-proof for long-lasting use. Suitable for various indoor and outdoor wood construction projects.

Durable Carbon Steel: L Shape Flat Bracket are made from heavy duty Q235B steel,no deformation.Black powder coated for a rust free, strong and durable.

15.7" x 5" Black Powder-Coated Mending Plates: heavy-duty, anti-corrosion, rust-proof for long-term indoor and outdoor use.
Choosing Appropriate Rafter and Slat Sizes
After you’ve finalized your beams and headers, you’ll need to select rafter dimensions that align with your pergola’s span and intended load capacity. For spans under 14 feet, 2″ x 6″ rafters work well with 12-inch off-center spacing. Longer spans benefit from 2″ x 8″ rafters at 16-inch intervals, providing enhanced structural capacity. You’ll also encounter specialty rafters types, including 1½” x 7¼” cPVC options for specialized kits. When selecting lumber grades, prioritize construction-grade or better to guarantee structural integrity. Consider your pergola’s configuration—attached structures require 1 foot 6 inches overhang, while freestanding designs accommodate 3 feet total. For maximum stability, ensure your post and beam dimensions can properly support the rafter loads you’re planning. Keep in mind that permits and foundation work may be required depending on your location and the complexity of your installation. Color availability varies by length; lengths exceeding 16 feet in 2″ x 6″ dimensions restrict you to white options only.

Fits true 2 in x 6 in rough lumber

Sturdy Steel:The pergola bracket kit are made of premium steel,precision welding using robotic arms,make them very strong and secure;Black powder coating to prevent rust and withstand extreme weather conditions, ensuring long-lasting durability.

Ultimate Durability & Superior Strength: Our hurricane straps are constructed from heavy-duty hot-dip galvanized carbon steel with a black protective coating, built to last and resist rust, corrosion, and outdoor wear. Featuring a thick 13-gauge (2.2mm) design – 80% thicker than standard 18-gauge (1.2mm) connectors – these pergola brackets deliver unmatched hardness and load-bearing capacity to keep your wooden structures stable and durable.
Matching Lumber to Your Pergola Size
Selecting the right lumber dimensions for your pergola hinges on matching materials to your specific structure size, as undersized components compromise structural integrity while oversized lumber wastes resources and adds unnecessary weight. A 10×10 foot pergola requires different lumber types than a 20×20 foot model, which weighs nearly three times more at 2,055 pounds versus 705 pounds.
For smaller pergolas, standard 4″x4″ pressure-treated posts suffice. Larger structures demand 6″x6″ posts for adequate load distribution. Your beam selection scales proportionally: compact designs utilize 1 7/8″ x 5 3/4″ timbers, while expansive pergolas require heavier nominal 4″x6″ beams netting 3 1/2″ x 5 1/2″ actual dimensions. Post treatment guarantees longevity across all configurations, protecting your investment regardless of pergola dimensions. Proper structural design requires careful consideration of load distribution to ensure your pergola can safely support its intended use and environmental conditions. Using heavy-duty post base brackets during installation ensures your posts remain plumb and properly secured for maximum structural stability.

Fits Standard 6×6 Posts – Designed for standard 6×6 posts with an actual size of approximately 5.5” × 5.5”. The 142 × 142 mm (5.59” × 5.59”) inner size fits standard-size lumber. Pressure-treated wood may vary slightly in size.
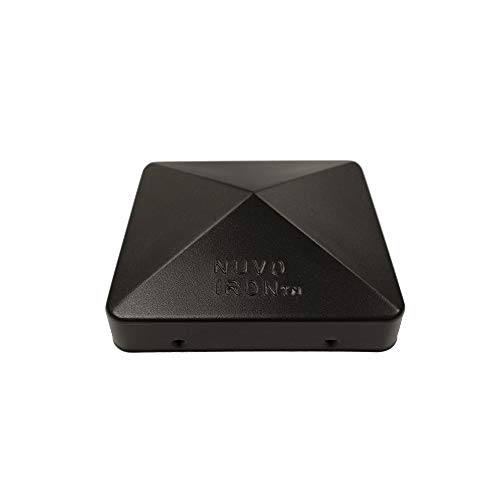
Fits over 6” x 6” USA retailers nominal square posts (actual measurement is 5-1/2" X 5-1/2")

📏 Exact 6x6 Fit:Designed for true 6”x6” wood posts. Snug fit for decks, fences, and outdoor structures
Key Structural Considerations for Durability
Once you’ve matched your lumber dimensions to your pergola’s footprint, you’ll need to evaluate the materials themselves—wood species selection directly impacts how well your structure withstands environmental stressors and weight loads over decades. Douglas Fir delivers superior strength with 12,400 psi bending capacity and 7,230 psi compressive strength, supporting substantial loads across longer spans. Western Red Cedar provides natural rot resistance ideal for humid climates, though it requires sealing every 2-3 years for lumber maintenance. Red oak can also serve as an outdoor option, though it has an open pore structure that makes it more susceptible to moisture absorption and requires diligent sealing compared to white oak. Your load bearing analysis should account for snow accumulation—particularly critical in regions like Utah—and structural settling over time. Free-of-heart-center posts prevent twisting in Douglas Fir applications. Pressure-treated pine offers budget savings but demands frequent maintenance and yields only 10-15 year lifespans versus 25-50 years for premium species. Like deck ledger boards, pergolas benefit from pressure-treated lumber selection to enhance durability and resistance to environmental degradation.
Planning Your Material List for Success
With your wood species and structural requirements identified, you’ll need to create a detailed material list that accounts for your pergola’s specific dimensions, configuration, and local building codes. Calculate your posts, beams, and rafters based on pergola size—an 8×8 requires four 8-10 foot posts and two beams, while a 12×12 needs four 12-14 foot posts and two beams. Account for lumber waste by adding 10-15% extra to your quantities for cutting errors and miscalculations. Your material choices should include hardware specifications like bolts, brackets, and screws. Confirm rafter spacing meets the standard 16-inch on-center requirement. Factor in any overhangs or cantilevers that extend beam and rafter lengths. Make sure your design meets foundation and footing specifications to prevent shifting and comply with local regulations. Consider your desired roofing options and materials when planning your lumber dimensions, as different roof types may require adjusted beam sizes and rafter specifications. Cross-reference dimensions against kit specifications to verify compatibility before purchasing.

Durable Carbon Steel: T Shape Flat Bracket are made from heavy duty Q235B steel,no deformation.Black powder coated for a rust free, strong and durable.

Heavy-Duty Black Powder-Coated L-Shaped Mending Plates: corrosion-resistant, rust-proof, durable for long-term use as angle brackets.

T-Shaped Post to Beam Connector: Joins wood posts and beams at T-shaped intersections for pergolas, gazebos, pavilions, decks and similar wood framing applications