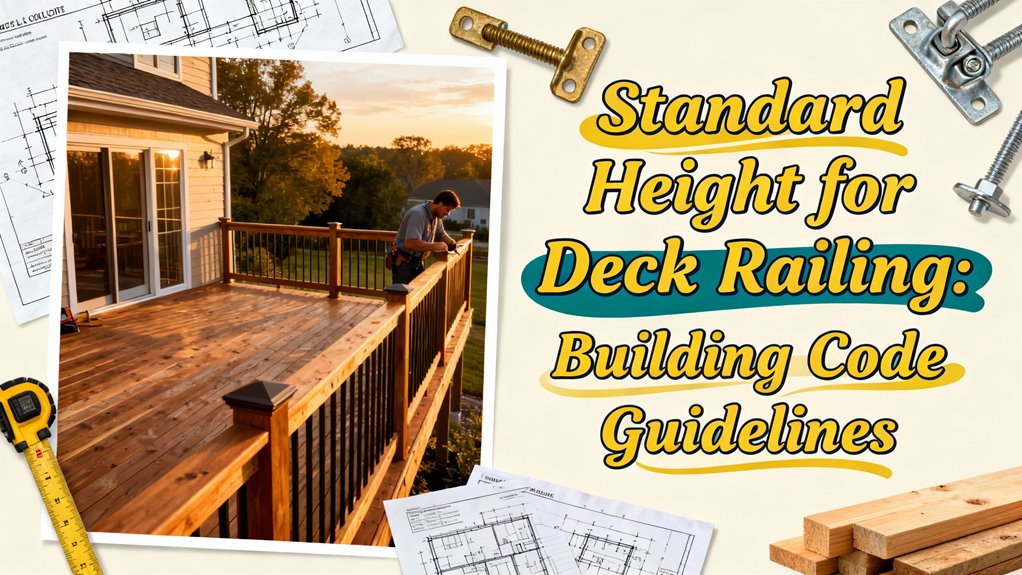
Standard Height for Deck Railing: Building Code Guidelines
You’ll install deck railings at a minimum 36-inch height from the deck surface if your elevated deck sits over 30 inches above grade. However, you must verify local codes since many jurisdictions enforce stricter standards—California and Washington require 42 inches, for example. Handrails on stairs need heights between 34 and 38 inches. All railings must withstand a 200-pound concentrated load and prevent passage of a 4-inch sphere. State and regional variations greatly impact your specific requirements.
When Railing Is Required
Since decks that rise more than 30 inches above grade present significant fall hazards, the International Residential Code (IRC) universally mandates guardrails for elevated decks exceeding this threshold. You’ll need railings on all open-sided walking surfaces—decks, balconies, porches, and landings—where this height requirement applies. The measurement runs from your deck surface to the ground directly below. You’re also required to install handrails on connected stairs between 34 and 38 inches high. Commercial or multifamily decks demand stricter compliance, with railing heights reaching 42 inches for multi-family dwellings. Your railing materials must meet safety compliance standards, including prescribed load limits and infill spacing requirements. Some states like California and Washington enforce higher railing standards than the baseline IRC requirements. Local jurisdictions may impose additional specifications beyond IRC minimums. You should verify your municipality’s exact requirements before construction, as some states enforce higher standards than the baseline 30-inch threshold.

[Various Scenarios] Suitable for various installation scenarios, whether horizontal or on stairs, it can be achieved through the selected adjustable brackets. The package includes two types of screws: wood screws for wood decking and concrete anchors for concrete mounting. Compatible with various substrates such as wood and concrete, it meets the different requirements of decks, porches, balconies, yard, guard, fencing, exterior safety and so on.

【Sturdy & Reliable Railings】The use of high-strength metal materials and precision welding technology, combined with waterproof and rust-resistant powder-coated surface treatment, ensures that the deck railing kit will remain stability and durability in any environment. The height of this horizontal railing is 34 inches, making it perfect for use as a deck railing, providing security for you and your family.

【Multi-Mount Flexible System for Full DIY Custom Assembly】: Universal mounting brackets support three flexible installation ways: attach panels directly onto wooden deck beams, fasten firmly to solid house walls, or pair separately with our matching aluminum support posts. This systematic modular assembly framework lets you fully tailor layouts to your deck, porch, stair or balcony structure with total DIY freedom.
Residential Deck Railing Height Standards
The standard minimum height for residential deck guardrails is 36 inches, measured vertically from the deck surface to the top of the rail between posts. You’ll measure this height at all points between posts to guarantee consistency across your entire deck. This height requirement applies to decks elevated more than 30 inches above ground level.
Design considerations for your railing include preventing accidental falls and minimizing children’s ability to climb over the top rail. These safety features work together to meet IRC standards. The guardrail openings must not allow passage of a 4-inch diameter sphere to prevent falls and ensure child safety. In South Carolina, some local regulations may require 42-inch heights under specific building code provisions. You should note that local building codes may impose stricter requirements than the baseline IRC specifications, so you’ll want to verify requirements with your local building authority before construction begins.

Certified Safety – IBC/IRC/ASTM Compliant: Don't settle for "looks safe"—choose railing that's proven safe. Built to meet key U.S. codes and ASTM standards, this system delivers reliable safety for decks, stairs, and balconies. A 36" height, <4" baluster spacing, and rigid, wobble-free structure help prevent falls and you loved one entrapment. For commercial use or CA/WA projects, choose the 42" option to meet local requirements.

REFRESH YOUR OUTDOOR SPACE: Transform your porch, deck, patio, or balcony railing with the Weatherables Greenwich Deck and Porch Railing Kit. Our vinyl rail kit offers a sophisticated look, is easy to install, and is made to withstand time and weather.

Certified Safety – IBC/IRC/ASTM Compliant: Don't settle for "looks safe"—choose railing that's proven safe. Built to meet key U.S. codes and ASTM standards, this system delivers reliable safety for decks, stairs, and balconies. A 36" height, <4" baluster spacing, and rigid, wobble-free structure help prevent falls and you loved one entrapment. For commercial use or CA/WA projects, choose the 42" option to meet local requirements.
State and Regional Variations
While the IRC establishes a baseline 36-inch railing height for residential decks, you’ll find that state and local jurisdictions frequently impose stricter requirements tailored to regional safety concerns and environmental conditions. California and Washington mandate 42-inch railings to enhance safety measures. Coastal states like Florida require additional reinforcement due to hurricane exposure, influencing railing structure beyond height alone. Earthquake-prone regions may demand reinforced posts and elevated railings for stability. Hard surfaces beneath decks often necessitate higher guardrails for injury prevention. Many municipalities adopt codes exceeding IRC standards, reflecting localized hazards. In New Jersey, zoning permits are required to ensure decks comply with local setback requirements, which vary by municipality but typically mandate 5-foot setbacks for elevated decks. You must verify your specific jurisdiction’s requirements, as state regulations and amendments can greatly impact your deck’s railing specifications, load capacity standards, and infill spacing rules.

Certified Safety – IBC/IRC/ASTM Compliant: Don't settle for "looks safe"—choose railing that's proven safe. Built to meet key U.S. codes and ASTM standards, this system delivers reliable safety for decks, stairs, and balconies. A 42" height, <4" baluster spacing, and rigid, wobble-free structure help prevent falls and you loved one entrapment. For commercial use or CA/WA projects, choose the 42" option to meet local requirements.

𝐑𝐞𝐚𝐥 𝟔𝟎𝟔𝟑 𝐀𝐥𝐮𝐦𝐢𝐧𝐮𝐦 + 𝐀𝐀𝐌𝐀 𝟐𝟔𝟎𝟒 𝐅𝐢𝐧𝐢𝐬𝐡, 𝟑𝟎+ 𝐘𝐞𝐚𝐫 𝐎𝐮𝐭𝐝𝐨𝐨𝐫 𝐋𝐢𝐟𝐞: Made from real 6063 aluminum—not iron or steel—this deck railing provides 30+ years of outdoor service with proper installation and care while requiring minimal maintenance. Iron or steel railings may rust within 0.5–2 years, potentially leading to corrosion, sagging, structural weakness, costly upkeep, and eventual failure. The textured black AAMA 2604 finish resists rust, fading, and corrosion while helping conceal minor scratches.

Free Design 1+1: We offer a diverse range of modular cable railing kits to match every home style. All you need to do is measure the installation area, and select a mounting method (see Figure 3), purchase the assembly kit. Installation is as easy as assembling a puzzle. Tip: Ensure the distance between posts does not exceed 4 feet
Stair Handrail Requirements
Beyond the guardrail specifications that vary by jurisdiction, you’ll need to address handrail requirements for your deck stairs, which follow distinct IRC standards tailored specifically to stair safety. You must install handrails between 34 and 38 inches high, measured vertically from the stair tread nosing. For handrail materials and grip design, you’ll select round or oval profiles with diameters between 1¼ and 2 inches, guaranteeing smooth, continuous surfaces for safe gripping. You’re required to maintain handrails along the full stair flight on at least one side for stairs with four or more risers. Position handrails with at least 1½ inches clearance from adjacent walls, and confirm they’re securely fastened to withstand required loads while remaining accessible and unobstructed throughout their entire length. Handrails must be able to resist a 200-pound force in any direction to prevent structural failure and ensure user safety. Stair treads should have a minimum depth of 9-10 inches with maximum riser heights between 7.75 and 8.25 inches for optimal safety and comfort.

Hand Rails for Outdoor Steps: Made of high-quality iron for stability and durability, this handrail withstands harsh outdoor conditions, including rain and snow; Thick black powder coating reduces chance of peeling off, rust, scratches, and discoloration, making the railing easy to maintain and clean

Heavy-duty and Safe Design: Our handrails for outdoor steps are built to support up to 550 lbs, providing reliable safety and stability for seniors, children, or anyone needing assistance. Perfect for outdoor stair railing and indoor stair railing needs

Wall Mounted Outdoor Handrail-The stair handrail can be wall mounted straightforwardly on the wall close to the entryway. Heavy duty non-slip safety grab bar for wall for indoor outdoor garden, porch, backyard, and garage doorstep, provides safety and convenience while stepping up and down supports for 1-2 steps stairs. The surface of the outdoor step handrail is coated with a black powder coating, which can protect the outdoor step handrail from rusting for a long time.
Load-Bearing and Structural Requirements
Once you’ve installed your handrails and guardrails, you’ll need to make certain they’re engineered to handle significant structural demands. Your guardrail specifications must withstand 200 pounds of concentrated load applied anywhere along the top rail, plus 200 pounds per linear foot of uniform load. Infills require 50 pounds per linear foot.
Posts must be securely anchored to your deck frame using corrosion-resistant fasteners spaced no more than 8 feet apart. Material requirements demand pressure-treated wood, structural-grade metal, or manufacturer-rated composites. Glass panels must be tempered and impact-resistant. Posts should typically be constructed from 4×4 lumber spaced appropriately to maintain structural integrity.
Your railing system shouldn’t deflect beyond 1/175 of span under load. All connections must resist vertical and lateral forces while remaining secure after load application. In Virginia, guardrails must also prevent the passage of a 6-inch diameter sphere to ensure child safety. Verify compliance with IRC or IBC standards through third-party certification documentation for permitting purposes.
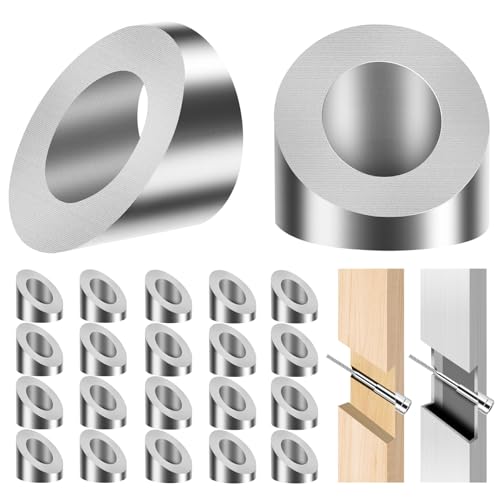
Fit for 33-Degree Stairs: These 33-degree beveled angle washers are specifically designed to be placed between the cable railing kit and the end post on 33-degree staircases. These washer holes are 23/64" (9mm) and max for 5/16" (8mm) thickness cable railing hardware kit. They can be used in combination with our 8mm thick terminals: B0CTDD5Q6W

[Specification]: Color: Silver; Material: T316 Stainless Steel; Size: 9.5 x 16 x 15mm/(3/8 x 5/8 x 9/16inch) (ID*OD*H); Package Content: 30Pcs x Beveled Washer

Premium Material: Made of marine grade T316 stainless steel with black finish; Excellent resistance to rust and corrosion for both indoor and outdoor cable railing applications; Perfect for coastal installations and extreme weather conditions
Commercial and Multifamily Deck Standards
Because commercial and multifamily properties serve higher occupancy levels and greater public exposure than single-family residences, you’ll need to comply with stricter railing standards established by the International Building Code. You must maintain a minimum 42-inch height measured vertically from the deck surface to the guardrail’s top. This standard applies to all decks serving multiple units or common areas in apartments, condos, and townhomes.
You’ll find the specific requirements in IBC Section 1015.2. Your railing materials must withstand a minimum 50 pounds per linear foot load and remain continuous without openings exceeding 4 inches. Intermediate rails must prevent climbing to enhance deck safety. All railings must also comply with spacing requirements to ensure that a 4-inch sphere cannot pass through any opening. Posts should be constructed from at least 2-inch by 4-inch material and spaced appropriately to maintain structural integrity. Local jurisdictions may impose stricter requirements, so verify current codes with your building authority before construction begins.