How Tall Can a Deck Be Without Installing a Railing?
You can build a residential deck up to 30 inches high without installing a railing. You’ll measure this height from the lowest adjacent grade to the top of your decking surface. However, you’ll need to verify your local building codes, as some states like California and Washington mandate stricter 42-inch minimums. Commercial decks follow different regulations entirely. Understanding these requirements before construction prevents costly modifications and safety violations that could affect your property’s marketability and insurability.
The 30-Inch Height Threshold Explained
Four critical factors determine whether your residential deck requires a railing: the elevation measurement, the safety engineering that established the standard, how you’ll verify compliance, and the exemptions that apply to lower structures.
You’ll find that the 30-inch threshold represents the regulatory boundary where fall prevention becomes mandatory in deck design. This measurement begins from the adjacent grade or walking surface directly beneath your deck structure, continuing vertically to the deck surface itself. Building code authorities established this benchmark through rigorous analysis of fall injury data and prevention effectiveness. You won’t need guardrails if your deck remains at or below 30 inches elevation. However, exceeding this threshold triggers mandatory railing installation, as engineers recognize that falls from greater heights pose serious injury or fatality risks.
Understanding IRC Guardrail Standards
The International Residential Code establishes detailed guardrail requirements that you must follow when your deck exceeds the 30-inch threshold. You’ll need to install guardrails measuring 36 inches minimum from the deck surface to the top rail. Your design considerations must account for load-bearing capacity—guardrails must withstand 200 pounds of concentrated force applied in any direction. Construction materials and post spacing shouldn’t exceed 8 feet apart to maintain structural integrity. You must also limit openings to 4 inches maximum between balusters, preventing passage of larger spheres and eliminating climbability hazards for children. Deck posts must typically be treated wood sized at least 6×6 and properly anchored on concrete footings for maximum stability. In addition to these structural requirements, balusters spaced no more than 8 inches apart help ensure that intermediate longitudinal rails maintain safe clear distances throughout your deck design. Understanding these IRC standards guarantees your deck construction meets safety requirements and passes inspections before occupancy.
How Height Is Measured From Ground to Deck Surface
Accurate height measurement is essential for determining whether your deck requires guardrails under IRC standards. You’ll measure vertically from the lowest adjacent grade directly below your deck’s surface to the top of the decking boards—not including railings or framing.
For sloped terrain, you’ll establish your reference point at the lowest adjacent ground elevation. When employing height measurement tools, use a tape measure or laser level to guarantee vertical accuracy rather than measuring along ground slopes.
Your deck measurement techniques should account for finished grades, including landscaping or fill material. You’ll measure at multiple points across your deck’s perimeter for consistency. If your deck’s over concrete or has multiple levels, you’ll measure each section separately from its adjacent ground, capturing precise compliance data for regulatory purposes.
State and Local Code Variations Across the U.S
While the International Residential Code establishes a uniform 30-inch threshold for railing requirements, you’ll find that state and local jurisdictions across the U.S. frequently implement their own codes that diverge from these baseline standards. California and Washington mandate 42-inch minimum railing heights for residential decks, exceeding IRC guidelines by six inches due to terrain and climate-specific safety concerns. Your state regulations may impose stricter requirements than federal standards, particularly for multifamily and commercial properties. Local ordinances often address unique conditions affecting your deck, including proximity to pools, stairways, or elevated structures. To maintain your deck’s longevity and safety features, you should consider implementing proper maintenance techniques like regular cleaning to prevent deterioration from weather and mold buildup. In Georgia specifically, guardrails are mandatory for decks 30 inches or more above ground with minimum guardrail height requirements of 36 inches measured from the deck surface. Before constructing your deck, you must consult your local building authority to verify specific requirements. Municipal codes vary greatly by jurisdiction, making compliance verification essential for your project’s approval and your family’s safety.

Certified Safety – IBC/IRC/ASTM Compliant: Don't settle for "looks safe"—choose railing that's proven safe. Built to meet key U.S. codes and ASTM standards, this system delivers reliable safety for decks, stairs, and balconies. A 36" height, <4" baluster spacing, and rigid, wobble-free structure help prevent falls and you loved one entrapment. For commercial use or CA/WA projects, choose the 42" option to meet local requirements.

Easy Installation: Install in 3 simple steps with included accessories—no welding or cutting required! Pre-drilled holes and a positioning template ensure perfect alignment on wood, concrete, tile, or marble surfaces in under 30 minutes.

REFRESH YOUR OUTDOOR SPACE: Transform your porch, deck, patio, or balcony railing with the Weatherables Greenwich Deck and Porch Railing Kit. Our vinyl rail kit offers a sophisticated look, is easy to install, and is made to withstand time and weather.
Railing Requirements for Stairs and Landings
Because stairs and landings present unique fall hazards, they’re subject to specific railing requirements that differ from standard deck surfaces. You must install guardrails measuring at least 36 inches high on residential stairs and landings over 30 inches above grade, though some states like California and Washington mandate 42 inches. Height measurement occurs vertically from the walking surface or along the line connecting stair tread nosings.
You’ll need to verify openings don’t exceed 4 inches to prevent child entrapment, and triangular spaces between treads and risers can’t allow a 6-inch sphere to pass through. Your railing materials and design aesthetics must withstand 200-pound horizontal and vertical loads while maintaining structural integrity. Posts require spacing no greater than 8 feet apart for stability. In flood-prone areas, construction must follow approved engineered plans and pass inspections to ensure both safety and code compliance. The International Residential Code sets the standard at 36 inches for most residential applications, though local regulations may vary based on your jurisdiction.

Safety & High Impact Resistance – Prioritize the safety of your family and guests. This deck railing kit is designed to comply with strict IBC/IRC/ASTM building codes. The sturdy 10mm solid balusters and reinforced aluminum posts provide exceptional load-bearing capacity (withstands up to 500 lbs impact), preventing dangerous accidents. Ideal for high-traffic areas, preventing children and elderly from falling off stairs or decks.

Free Design 1+1: We offer a diverse range of modular cable railing kits to match every home style. All you need to do is measure the installation area, and select a mounting method (see Figure 3), purchase the assembly kit. Installation is as easy as assembling a puzzle. Tip: Ensure the distance between posts does not exceed 4 feet

Real 6063 Aluminum, Not Iron or Steel — Skip the Rust, Repaint & Replace Cycle: A quick magnet test reveals what black coatings can hide—iron or steel attracts the magnet; Guwezoy 6063 aluminum does not. Iron or steel may rust within 6 months–2 years, leaving stains, corrosion, and earlier replacement. Guwezoy combines 6063 aluminum with an outdoor AAMA 2604 textured finish for 30+ years of outdoor service, with less sanding and repainting and more time enjoying your deck.
Low-Deck Exemptions and Special Cases
One of the most significant regulatory considerations in deck construction involves understanding when you can forgo railing installation entirely. You’ll find that decks measuring 30 inches or less above ground level are exempt from railing requirements under the International Residential Code, though local jurisdictions may impose stricter standards.
For multi-level deck design, you can leverage this exemption strategically by creating open, unobstructed lower sections while ensuring higher levels comply with standard railing codes. When addressing slope considerations, particularly on hillside installations, you must measure compliance at all points within 36 inches of the edge. Ground settling or landscaping changes can affect your deck’s compliance status over time, necessitating periodic verification with local building authorities before and after construction.
Safety Considerations Below the Threshold
The 30-inch exemption threshold isn’t arbitrary—it’s grounded in decades of injury data and safety research demonstrating that falls from lower heights rarely result in life-threatening harm. However, you should recognize that fall prevention requires evaluating site-specific conditions beyond height alone.
You must consider surface composition beneath your deck. Concrete or pavement increases injury severity, while grass or mulch mitigates damage. Uneven terrain, slopes, and obstacles like rocks or steps adjacent to the deck elevation elevate risk substantially.
User safety becomes paramount when your deck accommodates vulnerable populations. Children, elderly individuals, and people with mobility impairments face disproportionate injury risk. You should implement supplementary measures—non-slip surfaces, proper lighting, clear pathways, and visual edge markers—to enhance fall prevention regardless of height exemptions. Michigan decks must comply with the 2015 Michigan Residential Code to ensure baseline safety standards are met across all deck structures.
Commercial Deck Height and Railing Rules
While residential safety measures focus on protecting individual households, commercial deck installations operate under considerably more stringent regulatory frameworks designed to accommodate higher occupancy loads and greater liability exposure. You must install railings on commercial decks exceeding 30 inches in elevation, with a mandatory 42-inch minimum height—six inches higher than residential requirements. This heightened standard reflects commercial regulations addressing restaurants, hotels, and office terraces where foot traffic substantially increases. Liability considerations drive these stricter specifications; commercial property owners face greater legal exposure from injuries occurring on elevated surfaces. You’ll also encounter more rigorous load capacity demands and closer post spacing requirements. Commercial decks must comply with baluster spacing standards to prevent passage of small objects and enhance safety for all occupants. Local jurisdictions may impose additional requirements beyond IBC standards, so you should verify commercial deck specifications with your building department before construction begins.

All-In-One Package, Easier DIY: (Note: Only Need To Buy A Crimping Tool Separately, search "1/8 inch Hydraulic Crimping Tool" to pick))The wire railing post kit includes all parts for convenient, cost-effective installation on a 180° wood or concrete floor. Simply measure your site, select the style and size based on your project. Max cable run is 20 ft; for longer runs (e.g., 40 ft = 20 ft + 20 ft), buy Invisible Terminal (B0FCYG4FRY) for the 6th post to connect sections, reducing total posts to 11

【Swageless Complete Modular Kit】CKE 10-15ft Modular 36" Cable Railing Post Kit contains 3 pcs level drilled black cable railing posts, 20 pcs swageless invisible cable railing kit, 220 Feet T316 stainless steel wire rope with cable cutter, 75 pcs cable railing rubber grommets and installation guides. 220 Feet enough cable length can easily expand with additional black posts or handrails (sold separately, search CKE HT01) for seamless transitions across stairs, landings, or corners.

[Various Scenarios] Suitable for various installation scenarios, whether horizontal or on stairs, it can be achieved through the selected adjustable brackets. The package includes two types of screws: wood screws for wood decking and concrete anchors for concrete mounting. Compatible with various substrates such as wood and concrete, it meets the different requirements of decks, porches, balconies, yard, guard, fencing, exterior safety and so on.
Inspection and Compliance Checklist
After completing your deck construction, you’ll need to conduct a thorough inspection to verify compliance with applicable height and railing codes. Document your deck’s height measurement from the surface to adjacent grade at the highest point. Verify railing height meets your jurisdiction’s minimum requirement—typically 36 inches for residential decks, though some states mandate 42 inches.
Inspect installation techniques for secure anchoring and structural integrity capable of withstanding 200-pound force loads. Examine material choices for durability and weather resistance appropriate to your climate. Measure baluster spacing to confirm openings don’t exceed 4 inches, preventing child entrapment. Check handrail diameter standards between 1¼ to 2 inches for proper grip safety. Deck stairs require handrails measured between 34 and 38 inches in height from the stair nosing. Ensure that deck posts are set in footings with a minimum depth of 36 inches and provided with lateral restraint for proper foundation support.
Obtain final inspections from your local building code enforcement agency and retain detailed measurements and photographs for documentation and future reference.

Safe and Secure: Manufactured to rigorous quality standards, our railings provide reliable safety for patios, stairs, and balconies. A minimum height of 36 inches, 4.8 inch spacing between railings, and sturdy stability help prevent falls.

Certified Safety – IBC/IRC/ASTM Compliant: Don't settle for "looks safe"—choose railing that's proven safe. Built to meet key U.S. codes and ASTM standards, this system delivers reliable safety for decks, stairs, and balconies. A 42" height, <4" baluster spacing, and rigid, wobble-free structure help prevent falls and you loved one entrapment. For commercial use or CA/WA projects, choose the 42" option to meet local requirements.

REFRESH YOUR OUTDOOR SPACE: Transform your porch, deck, patio, or balcony railing with the Weatherables Greenwich Deck and Porch Railing Kit. Our vinyl rail kit offers a sophisticated look, is easy to install, and is made to withstand time and weather.
Planning Your Deck Project Within Code Requirements
Before you break ground on your deck project, you’ll need to understand the fundamental code requirements that govern deck height and railing installation in your jurisdiction. Start your deck planning by verifying the 30-inch threshold with your local building authority, as this baseline determines whether railings are mandatory. Many jurisdictions adopt stricter standards than the International Residential Code, so don’t assume national guidelines apply universally. Research your state and municipal regulations thoroughly, as California and Washington, for example, mandate 42-inch minimum railings. Your guardrails must also be capable of withstanding 200 pounds of force to meet structural safety standards. Document all code compliance requirements before purchasing materials or beginning construction. Non-compliance results in costly fines and mandatory modifications. Just as failing to obtain building permits can create complications during property sales, skipping deck code verification may impact your home’s marketability and insurability. Consult directly with your local building department to obtain current, jurisdiction-specific codes that’ll guide your entire project scope and specifications.

【Strong & Steady, Holds Up to 200lbs】Built from solid stainless steel and finished with a tough black coating, this handrail doesn’t just look good—it’s made to support real weight. Feel confident whether you’re leaning, gripping, or guiding yourself up the stairs.
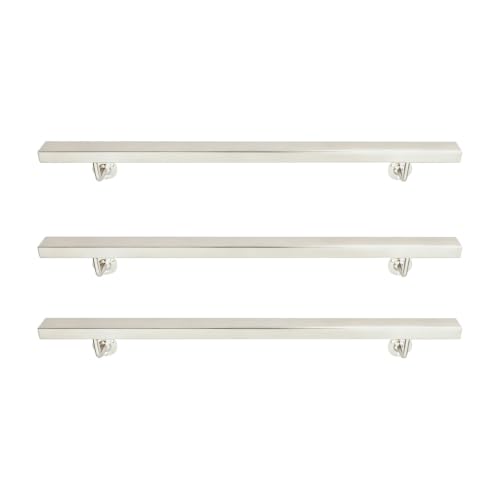
【Heavy-Duty Support】This metal baluster flush handrail kit provides sturdy stability and up to 200 lbs load capacity, offering secure grip and peace of mind on indoor stairs, decks, and walkways for family, guests, or employees.

【Sturdy & Durable Bracket】SANKINS deck railing bracket is constructed from high-quality PP material, ensuring durability and long-lasting performance. The 2x4 railing bracket has qualified weight-bearing capacity with thick plastic and solid interior. Compared with other materials that are easily deformed and brittle to break, our Deck Railing Brackets is the most valuable choice in terms of corrosion resistance, safety and durability of use.