Indiana Code Requirements for Deck Railings
You’ll need guardrails on decks elevated over 30 inches above grade. They must be 36 inches high minimum with balusters spaced no more than 4 inches apart to prevent entrapment. Top rails must resist 200-pound concentrated loads and 125 pounds uniform force. Use No. 2 grade pressure-treated lumber or composite materials meeting ASTM standards with corrosion-resistant fasteners. Inspectors verify height, spacing, and load capacity during final inspection. Understanding these requirements guarantees your deck passes code compliance.
When Guardrails Are Required
You’ll need to install guardrails on any deck that rises more than 30 inches above the surrounding grade. This threshold applies uniformly across all residential deck construction in Indiana, regardless of whether you’re building a single-family detached home addition or a separate structure.
Height measurement occurs vertically from the floor or grade below to any point within 36 inches horizontally from the deck’s open edge. You must comply with guardrail requirements for all open-sided walking surfaces, including stairs, ramps, and landings exceeding this elevation. Different guardrail types serve specific safety considerations—railings must prevent 4-inch diameter sphere passage and resist concentrated 200-pound forces. In flood-prone areas, decks may require elevation above the Base Flood Elevation to meet additional safety requirements. Self-supporting decks not attached to main structures remain subject to identical 30-inch guardrail mandates, ensuring consistent safety standards throughout your project.
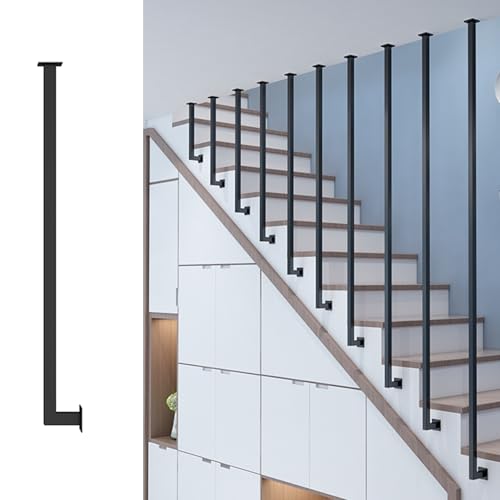
Two installation methods: You can decide your installation method according to the condition of your stairs and the effect you want.
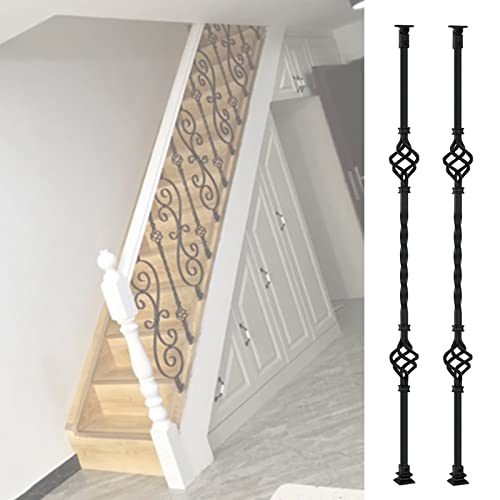
【Angle Adjustable】With the flexible connection, this railing post is angle changeable within 0-270° to suit steps of different heights. Thus, you can adjust the desired location to meet your various needs.

Minimum Height Standards for Railings
Once you’ve determined that your deck requires guardrails, establishing the proper height becomes your next compliance step. You must install guardrails at a minimum height of 36 inches, measured vertically from the deck surface to the top rail. This baseline standard aligns with the International Residential Code (IRC) R312.1.2 and applies to all open-sided walking surfaces, including decks, stairs, balconies, and landings. These height requirements are designed to prevent accidental falls and minimize the risk of children climbing over the top rail.
Your measurement must remain consistent along the entire railing length. While design variations exist for aesthetic purposes, they can’t compromise functionality. All railings must resist a 200-pound load and prevent child climbing. Stair railings typically require heights between 34 and 38 inches, which may differ from standard deck railing requirements. Despite design variations and safety enhancements you choose, verify local building department requirements, as some Indiana municipalities impose stricter standards than the 36-inch baseline.
Opening and Spacing Requirements Between Balusters
Because protecting children from entrapment hazards is critical, Indiana deck railing codes enforce a strict 4-inch maximum opening between balusters—a standard known as the “4-inch sphere rule.” This spacing requirement applies to vertical gaps between balusters and the clearance between the bottom rail and deck surface, guaranteeing that a child’s head can’t pass through the opening.
You’ll measure baluster spacing “on-center,” calculating the distance from one baluster’s center to the next. Typical on-center spacing ranges from 5¼ to 6⅞ inches, depending on baluster width. For example, 2½-inch balusters spaced 5¼ inches on-center leave approximately 3⅞-inch gaps, maintaining compliance.
You must also verify triangular openings at stair intersections don’t permit a 6-inch sphere passage. Uniform baluster spacing enhances both safety aesthetics and professional appearance while meeting Indiana’s IRC-based requirements.

▼ BUILDING CODE COMPLIANCE: For 3/4" Round or 3/4"x3/4" Square balusters, the spacing will be 3-1/4" between balusters; For 1"wide facemount balusters, the spacing will be 3" between balusters. ▼ Spacing between balusters cannot exceed 4 inches.

DURABLE RAILING CONNECTIONS: Designed for 3/4-inch O.D. round balusters, these baluster connectors provide a secure connection for deck railing systems and stair railings. Each connector mounts flush to the rail surface for a clean, finished appearance.

【COMPLETE ACCESSORIES, HASSLE-FREE INSTALLATION】105 Pack 26"-installation accessories including 210 Flat balusters connectors, 30 Slope balusters connectors, 1 screw, 1 screwdriver bit, and an installation manual. These abundant accessories enable you to start a rapid installation journey without the need for additional purchases.
Load-Bearing Capacity Standards
To guarantee your deck railing won’t fail under normal use, Indiana code establishes rigorous load-bearing capacity standards that govern every structural component. Your top rail must withstand 125 lbs of uniform force applied vertically or horizontally, verifying structural integrity during sustained pressure. Concentrated load testing requires your rail to resist 200 lbs at three critical locations: mid-span, adjacent to posts, and directly atop posts.
Your infill elements—spindles and balusters—must resist 125 lbs of horizontal force across one square foot, with rail infill resisting 50 psf. These load-bearing specifications prevent safety hazards and code violations. Your posts and supporting framework must accommodate all requirements without deflection. Meeting these standards guarantees compliance verification during final inspection before occupancy approval.

【Upgraded materials】The Deck Bracket is made of Strong Nylon 6/6, contains 20% sun-proof fiberglass. Our deck railing brackets have high hardness, not easy to crack, corrosion-resistant, suitable for both indoor and outdoor.

Heavy-Duty Galvanized Steel — Built for Secure Level Connections: Made from strong galvanized steel with a protective black coating, these level railing brackets provide dependable support at key connection points while helping resist rust and corrosion outdoors. The durable finish stands up to rain, humidity, and seasonal weather and coordinates cleanly with Guwezoy railing panels, posts, gates, and accessories for a consistent, finished look.

Size & Package: This square post base features a 25 x 25mm/ 1x1 in inner dia. In 2 pack, with an overall flange dimension of With dimensions of 52 x 52 x 24 mm/ 2.05 x 2.05 x 0.94 in(LxWxH). This post base features 4mm mounting holes and 3-5mm thickness. Not suitable for galvanized pipes.
Material Selection and Treatment Guidelines
Since your deck railing’s longevity depends directly on the materials you choose, Indiana code mandates specific standards for wood, composites, fasteners, and protective treatments.
You must select No. 2 grade lumber or better for structural components. Common wood species include Spruce-Pine-Fir and Southern Pine, though material durability requires pressure-treatment for weather-exposed members. Posts embedded in ground need 60% CCA treatment or equivalent labeling for ground contact use.
For composite materials, you’ll guarantee compliance with ASTM D7032 standards and decay-resistant properties. Engineered wood products must meet Indiana Residential Code Section R502 requirements. Proper railing attachment requires appropriate fasteners spaced according to local building codes to ensure secure connection to deck framing.
Your fastener selection is critical: you’ll use hot-dipped galvanized, stainless steel, or silicon bronze options. Aluminum is prohibited with treated wood. All fasteners must receive manufacturer approval for compatibility with treated materials, and washers are required under bolt heads and nuts for proper load distribution.

PENETRATING OIL-BASED WOOD STAIN – Advanced conditioning oils penetrate deep into wood fibers while drying oils lock in protection, helping prevent cracking, peeling, and premature wood deterioration.

【Above 1000Hrs Salt Spray Test】Specifically designed to work best with either pressure-treated lumber or composite decking. Adopt premium carbon steel with high hardness coating against rust and corrosion. Our deck screws have passed about 1000 hours salt spray test provide exceptional protection against corrosion.

Superior Corrosion Resistance: Made from premium stainless steel, offering maximum corrosion resistance and ensuring long-lasting durability even in harsh outdoor environments.
Post Installation and Anchoring Methods
Your deck’s structural integrity hinges on proper post installation and anchoring methods that resist both vertical loads and lateral forces. You must embed posts a minimum of 12 inches into concrete footings or soil to provide adequate lateral restraint using manufactured connectors. Your footings must reach Indiana’s required 36-inch frost line depth and rest on solid, load-bearing soil—never on compressible or mucky material. You’ll achieve effective post anchoring through mechanical fasteners or Simpson Strong-Tie connectors rated for uplift resistance. Proper load transfer occurs when posts bear fully on beams with lateral blocking or joist hangers covering at least 60% of joist depth. These measures prevent rotational failure and guarantee your deck withstands wind, environmental forces, and live loading conditions. Most commonly, 4×4 and 6×6 lumber posts spaced appropriately will provide the necessary support and stability for your railing system. Regular maintenance and air-drying of structural components help prevent moisture damage and extend the lifespan of your deck installation.

DECK CONNECTOR: The 14 gauge DTT2 fastens easily to the wide face of a single or double 2x using included 1-1/2 inch Strong-Drive SDS Heavy-Duty Connector screws and accepts a 1/2"-diameter bolt or anchor bolt. DTT2 can be used to satisfy the IRC provision for a 1,500 lb. lateral load connection at two locations per deck.

Can be used for a variety of applications where quick-to-install posts are needed

VERSATILE POST CONNECTION: Securely connects a 2x4 or 4x4 post to stair stringers and rim joists for decks or stairs in new or retrofit construction. Ideal for deck tension tie applications.
Handrail Requirements for Stairs and Ramps
While properly anchored posts form the foundation of deck safety, handrails provide the critical protection that prevents falls during navigation of stairs and ramps. You must install handrails on at least one side of stairs with four or more risers and on both sides if stairs exceed 44 inches wide. For ramps, handrails are required when rise exceeds 6 inches or horizontal projection exceeds 72 inches.
Handrail design considerations include maintaining consistent height between 34 and 38 inches above treads or ramp surfaces. You’ll guarantee continuity along the entire flight, with ends properly terminated into walls or posts. Handrail safety features require circular designs of 1.25 to 2 inches diameter or non-circular profiles with appropriate finger recesses. Your installation must resist 200-pound concentrated loads without exceeding 1/60 span deflection.
Inspection Points for Deck Railings
After all railings and stairs are fully installed, you’ll schedule the final inspection—the critical verification stage that guarantees your deck meets Indiana’s safety requirements. You must provide 24-48 hours advance notice and have your permit card and site address readily available.
During inspection, officials verify guardrail heights (36 inches minimum), intermediate rail spacing (4-inch sphere rule), and load resistance (200 lb concentrated load). They’ll confirm handrails are graspable and properly positioned. Inspectors will also ensure balusters are properly spaced to prevent safety hazards that could allow children or objects to pass through gaps. Handrails must be positioned between 34 and 38 inches above stair treads to meet safety standards.
Inspection failures result in detailed correction reports. You’ll address all deficiencies, then request re-inspection. Re-inspection fees apply, and you must pay any assessed fines before scheduling additional inspections. The inspector may require work exposure or removal of coverings for compliance verification before signing off your permit.
Flashing and Weather Protection Specifications
Because water infiltration behind ledger boards and into deck framing represents one of the most common causes of structural failure, you’ll need to install proper flashing and weather protection measures at all deck-to-structure interfaces. You must use corrosion-resistant metal flashing with a minimum thickness of 0.019 inch, installed shingle-fashion above and behind ledger boards. Guarantee flashing durability by extending it to your exterior wall surface and sealing all edges and overlaps with caulk. You’ll also install moisture barriers at beams, joists, and other vulnerable connection points. For treated wood components, you must use hot-dipped galvanized, stainless steel, or copper fasteners and connectors. These combined measures—proper flashing durability and moisture barriers—effectively prevent rot and structural compromise in your deck assembly.
Permit Requirements and Compliance Documentation
Before you’ll need to understand the permit requirements that apply to your project. You’ll submit a permit application with completed forms and two or more construction plan sets detailing dimensions, materials, post sizes, and stair specifications. Include a site plan showing your deck’s location relative to property lines and setbacks. Some counties require property legal descriptions or tax documentation.
Your compliance documentation must verify adherence to Indiana Residential Building Code standards. You’ll maintain approved permit documents and plans on-site throughout construction until final inspection. Rough structure inspections examine footings, ledger board attachments, and structural connections. Final inspections validate decking, stairs, and railings meet code requirements. Documentation confirming setback compliance from property lines and septic systems may be necessary. All inspections must pass before you receive final approval.