How to Build a Sturdy Roof for Your Pergola
You’ll build a sturdy pergola roof by selecting weather-resistant materials like polycarbonate panels or metal roofing, then installing 4″x4″ pressure-treated posts spaced 16 feet apart with 2″x6″ or 2″x8″ beams secured via lag bolts. Add 2″x6″ rafters and 2″x2″ purlins for secondary support, incorporating diagonal bracing for lateral stability. Choose polycarbonate thickness based on climate—10mm standard, 16mm for extreme weather. Guarantee a minimum 5% roof pitch for proper drainage. Uncover specific installation techniques and material optimization strategies within these foundational principles.
Selecting the Right Roofing Material
What roofing material you choose fundamentally determines your pergola’s durability, maintenance demands, and visual impact.
You’ll find five primary options, each presenting distinct material benefits. Polycarbonate panels deliver lightweight construction with UV protection and minimal upkeep. Metal roofing systems offer rust-resistant durability and modern aesthetics, though requiring higher initial investment. Timber provides classic natural appeal through cedar or redwood, balancing affordability with aesthetic considerations when properly treated. Tile roofing delivers superior weather resistance and insulation but demands robust structural support due to substantial weight.
Your aesthetic considerations should align with your property’s architectural style. Canvas and fabric alternatives provide flexible coverage with seasonal adjustability. Evaluate climate demands, maintenance capacity, budget constraints, and desired visual outcomes. Each material presents specific performance characteristics that directly impact long-term satisfaction and functionality.

Polycarbonate Roofing Panels: Transparent roofing panels made from polycarbonate material, 1mm thick, offering transparency comparable to glass. Features waterproofing, thermal insulation, anti-aging, and impact resistance
Polycarbonate Roofing Panels: Transparent roofing panels made from polycarbonate material, 1mm thick, offering transparency comparable to glass. Features waterproofing, thermal insulation, anti-aging, and impact resistance

Strong and Durable: Polycarbonate roof panels are made of new polyester resin and high-quality fiberglass materials,The panel surface is flat and smooth, with a thickness of about 0.3 in/0.8mm,It is impact-resistant and not easy to break
Designing Your Structural Support System
Because a pergola’s roof must bear significant weight while maintaining structural integrity, you’ll need to design a support system that properly distributes loads from the roofing material down through posts to stable ground anchors. Start with 4″x4″ or 6″x6″ pressure-treated posts spaced 16 feet apart, guaranteeing post alignment remains perpendicular and flush throughout installation. Secure 2″x6″ or 2″x8″ beams atop posts using lag bolts with pre-drilled holes to prevent splitting. Layer 2″x6″ rafters and 2″x2″ purlins across beams for secondary support. Incorporate diagonal bracing techniques using 2″x4″ or 2″x6″ materials to enhance lateral stability and structural rigidity. For added durability and longevity, ensure all wood materials demonstrate weather-resistant properties similar to those found in quality outdoor structures. Protect your pergola roof from sun, rain, and moisture damage by using high-quality breathable covers during harsh seasons to extend the lifespan of your investment. This layered approach guarantees your roof framework handles loads effectively while maintaining plumb positioning throughout the structure.
Choosing Panel Thickness and Installation Methods
Once you’ve established your structural framework, selecting the appropriate polycarbonate thickness becomes critical to your pergola’s performance and longevity. For standard installations, 10mm twinwall sheets offer ideal balance between durability and cost-effectiveness, providing 300 times greater impact resistance than glass. If you’re in regions experiencing extreme weather or vandalism risks, upgrade to 16mm sheets for exceptional strength.
Thickness implications directly affect installation methods. You’ll need support purlins spaced at 50-60cm intervals for corrugated profiles. Multiwall polycarbonate’s lightweight nature simplifies handling compared to traditional roofing, though professional installation remains advisable for thicker variants. Proper rafter spacing according to load capacity ensures your structure maintains integrity under various weather conditions. When designing your pergola framework, consult local building codes to ensure your support structure meets all safety requirements. Verify your roof pitch meets the minimum 5% requirement—10% slope is recommended—to guarantee proper drainage and weather resistance throughout your panel’s lifespan.

Versatile Applications Outdoors Greenhouse Panels: These Pergola Greenhouse Roof Panels are suitable for a wide range of uses, including greenhouses, swimming pool enclosures, garages, outdoor canopies, garden fences, and sunrooms. also an ideal choice for outdoor chicken coops, farms, and other agricultural or industrial facilities

[SIZE & REPLACEMENT FIT] EVERECO 0.24 in / 6mm twin-wall polycarbonate greenhouse panels are available in multiple pack sizes and panel sizes for greenhouse roof repair, wall replacement, cold frames and DIY greenhouse builds.

Polycarbonate Roofing Sheets: Transparent roofing sheets made from polycarbonate material are waterproof, UV-resistant, weather-resistant, and impact-resistant. Whether for greenhouses or canopies, our polycarbonate sheets offer a versatile solution
Ensuring Weather Protection and Long-Term Durability
Your pergola’s longevity depends fundamentally on selecting materials engineered to resist the specific environmental stressors your region presents. Material resilience directly correlates with lifespan—powder-coated aluminum withstands 20-30+ years, while vinyl deteriorates faster under intense sun exposure. Environmental considerations demand you assess your climate’s particular threats: coastal areas require corrosion-proof finishes against salt air, while high-sun regions necessitate UV inhibitors. Steel excels in wind-prone zones due to superior strength, though galvanization prevents oxidation. You’ll maximize durability by choosing UV-protective polycarbonate or FRP panels for roof coverings. For pergola components exposed to moisture and weather, consider resin furniture materials that resist cracking, fading, and mold growth while requiring minimal maintenance. Protect fabric elements like cushions with olefin fabrics, which offer superior water, mold, and fade resistance. Regular inspections and protective coatings greatly extend structural integrity across all materials. Investing in premium options with advanced weatherproofing proves economical long-term, considerably reducing maintenance costs compared to budget alternatives.

Polycarbonate Roof Panels: Greenhouse panels utilizes our proprietary RST anti-aging technology, which effectively addresses the issue of yellowing and extends its service life. Additionally, the double-sided protective film on both the front and back reduces dust accumulation and can also serve as a protective cover for furniture. polycarbonate sheet can be used to cover cars or cremation platforms to shield them from rain and snow.

Polycarbonate Roof Panels: Greenhouse panels utilizes our proprietary RST anti-aging technology, which effectively addresses the issue of yellowing and extends its service life. Additionally, the double-sided protective film on both the front and back reduces dust accumulation and can also serve as a protective cover for furniture. polycarbonate sheet can be used to cover cars or cremation platforms to shield them from rain and snow.
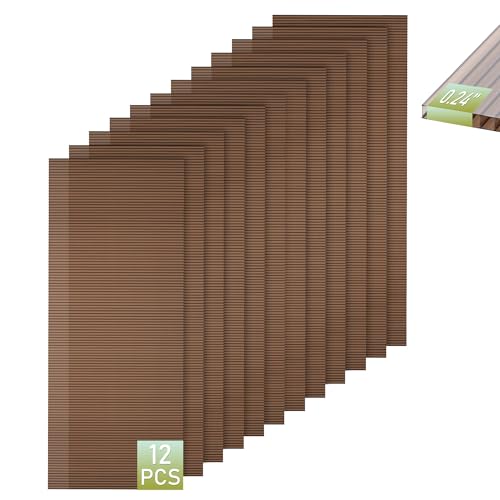
Ultra-Durable Roof Panels - These twin-wall polycarbonate panels are built to handle sun, rain, snow, and wind—perfect for outdoor structures like greenhouse, gazebos and patio covers
Customizing Your Pergola Roof Design
While selecting durable materials establishes your pergola’s structural foundation, the roof design itself determines how well you’ll actually use the space. You’ll find louvered customization systems allow you to adjust louvers up to 170 degrees, providing precise light exposure control through manual hand-crank or motorized smart controls. Retractable options offer flexibility, extending or retracting based on seasonal needs and weather conditions. You can integrate weather-responsive sensors that automatically adjust to rain and wind, or operate them manually. Additionally, you might combine these systems with fabric overlays or polycarbonate panels for enhanced UV protection and weather resistance. In regions prone to extreme weather, serious engineering may be required to ensure your pergola design meets all regulatory and safety requirements. If your pergola includes elevated platforms or seating areas, guardrail height requirements should be considered as part of your overall design compliance. Your customization choices should align with your climate, usage patterns, and aesthetic preferences to maximize both functionality and long-term performance.