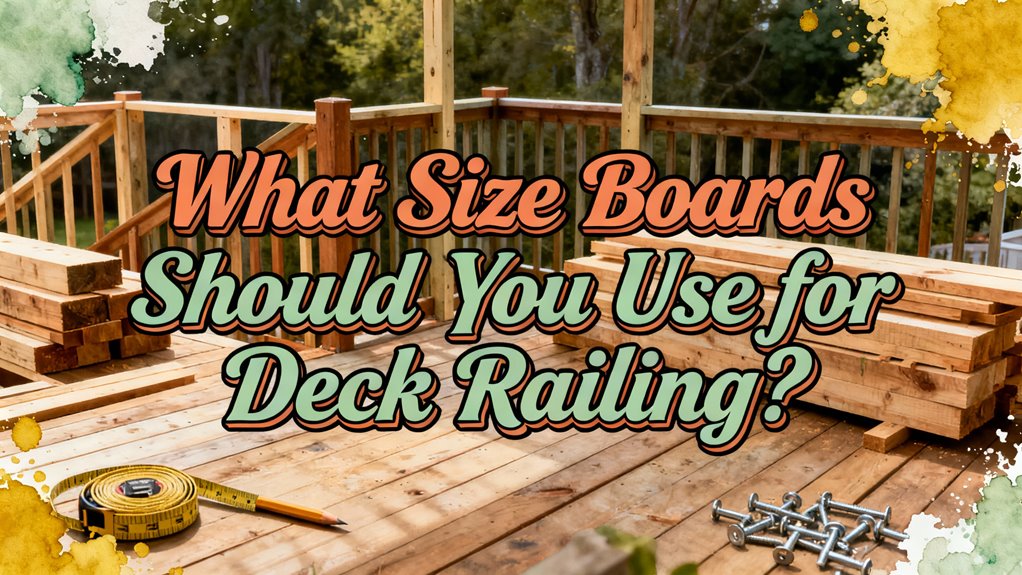
What Size Boards Should You Use for Deck Railing?
You’ll want to use 5.5-inch-wide boards with 1-inch thickness for standard aesthetic appeal. Pair them with 4×4 or 6×6 posts spaced 6 to 8 feet apart, depending on load capacity. Your top rail should measure 3.25 inches wide by 1.25 inches tall for 4-inch systems, while bottom rails measure 2.5 inches wide by 1.375 inches tall. Balusters must stay no more than 4 inches apart for safety compliance. Local codes may vary, so specific material choices and fastening techniques deserve closer attention.
Standard Dimensions for Railing Boards
When you’re planning your deck railing, understanding standard board dimensions is essential for both aesthetics and code compliance. You’ll find that most railing boards measure 5.5 inches wide, providing a balanced appearance across various deck styles. For board thickness, you’re looking at 1 inch actual measurement, though manufacturers often list nominal dimensions as 5/4 inch (1.25 inches). Board length commonly ranges from 8 to 20 feet, giving you flexibility for different railing layouts and configurations. Some manufacturers offer wider options up to 8 inches if you want a more substantial appearance. These standardized dimensions work across composite, wood, vinyl, aluminum, and PVC materials, making them universally compatible with most railing systems and installation techniques. In addition to board size, your railing boards must be installed with balusters spaced no more than 4 inches apart to meet safety code requirements and prevent injury. Remember that once your deck exceeds 30 inches in height, building codes mandate railing installation for safety reasons.

Space-Saving Design with a Natural Matte Finish: Features a versatile design that maximizes your outdoor space while providing an attractive natural matte appearance

Space-Saving Design with a Natural Matte Finish: Features a versatile design that maximizes your outdoor space while providing an attractive natural matte appearance

Space-Saving Design with a Natural Matte Finish: Features a versatile design that maximizes your outdoor space while providing an attractive natural matte appearance
Choosing the Right Post Sizes
While railing boards form the visible barrier of your deck, the posts supporting them determine whether your system will withstand the structural demands placed upon it. You’ll typically choose between 4×4 and 6×6 posts, with the latter offering superior load bearing requirements for taller or heavily-loaded decks. Your post height considerations depend on local codes—most require 36 inches, though California mandates 42 inches. Calculate height by adding your joist width and decking thickness, then subtract cap thickness if applicable. Space 4×4 posts maximum 6 feet apart; 6×6 posts can span up to 8 feet. Posts must be able to withstand a 200-pound concentrated load to ensure safety and compliance with structural requirements. In New Jersey specifically, zoning permits are required to ensure your deck complies with local setback requirements, which vary by municipality. The International Residential Code requires minimum ½-inch diameter through-bolts securing posts to solid 2×8 rim joists, ensuring your railing system meets structural integrity standards.

This set of 6 post lights is designed for 4x4 Vinyl / Wooden Posts. If your post size does not fit, please check the Bundles with this item section above to find a compatible option for your posts.

Pre-drilled Nylon Material -- Made of high quality nylon that will never corrode or break. Thickness up to 3cm, Eapele railing connectors create a strong and effective support to the deck rail

Material Of 4x4 Post Base: Made of Solid Steel, Black Powder Coated, Rustproof and Strong.
Top and Bottom Rail Specifications
Two critical components—the top and bottom rails—form the structural framework that holds your spindles and creates a cohesive railing system. Your top rail measurements depend on your system size: 4-inch systems use 3.250 inches wide by 1.250 inches tall, while 6-inch systems measure 5.250 inches wide by 1.250 inches tall. Bottom rail dimensions follow similar logic—4-inch systems require 2.500 inches wide by 1.375 inches tall, and 6-inch systems need 3.500 inches wide by 1.375 inches tall. You’ll want to select premium clear Western Cedar for both rails; it’s naturally rot and insect resistant, making it ideal for exterior exposure. Consider specifying a sloped bottom rail for superior water drainage and longevity, as proper drainage prevents moisture damage and extends the life of your railing system. To ensure your railing system meets South Carolina requirements, verify that your rails and overall system are tested and certified to comply with the International Residential Code or International Building Code adopted in the state.


Two sides sanded to 3/4" thickness
Baluster and Infill Panel Options
Once you’ve established your top and bottom rail framework, you’ll need to select the balusters and infill panels that fill the spaces between those rails and create your deck’s safety barrier. Your baluster styles range from straight vertical designs for modern aesthetics to carved or twist-and-turn options for traditional appeal. Common materials include wood, aluminum, and steel, each offering distinct maintenance profiles and durability advantages.
For infill materials, you’ll choose between cable railing systems providing minimalist unobstructed views, glass panels delivering solid barriers with clear sightlines, or square web panels creating classic patterns. Powder-coated aluminum mimics wrought iron styling while requiring minimal maintenance. To keep aluminum and other metal railings looking their best, adjust your pressure washer settings appropriately for the material to avoid damage. Whatever you select, verify that spacing doesn’t exceed 4 inches between components to meet IRC safety requirements for preventing small object passage. Ensuring consistent spacing between balusters not only maintains the required 4-inch maximum but also creates a visually cohesive appearance across your entire deck perimeter.

▼ ALUMINUM BALUSTER: Universal aluminum balusters provide a clean, stable and contemporary feel to your deck. Lightweight and never-rust alternative to wrought iron.

PREMIUM ALUMINUM CONSTRUCTION -- Made from high quality, rust-proof aluminum with a durable powder coated finish. These deck balusters resist fading, corrosion, and weather damage so your porch railings stay crisp through seasons. Low maintenance vs. wood.
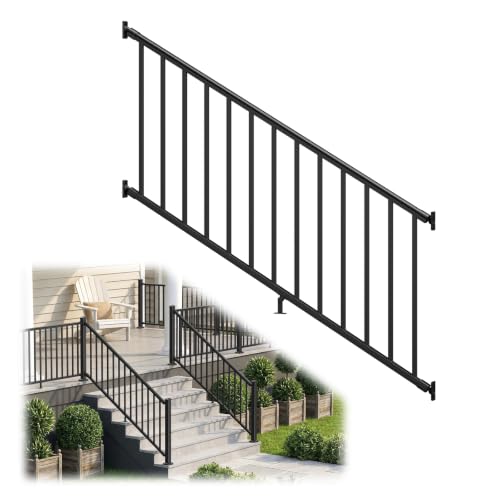
[Versatile Application for Any Setup] Designed for decks, porches, balconies, and stairs – this stair railing kit offers maximum flexibility. Use it with wood posts or pair it with BLIKA posts (sold separately: B0GGBB4S58) to create a custom layout. Perfect for retrofit stair railing existing posts projects. The adjustable brackets (28–40°) work on both flat surfaces and stairs, making it an ideal adjustable stair railing kit for stair railing for aluminum rail system or stair railing for wooden stairs.
Common Railing Section Lengths
Now that you’ve selected your balusters and infill materials, you’ll need to determine how your railing sections fit between posts—a critical decision that affects both structural integrity and aesthetic uniformity. Standard railing sections span between 4 to 6 feet in length, directly influenced by your post spacing intervals. Many prefabricated systems come in modular 5-foot lengths, aligning with common design trends that prioritize both efficiency and visual balance. You’ll calculate the total railing length and divide it by your chosen post spacing to determine how many sections you need. This systematic approach guarantees consistent railing aesthetics across your deck. Proper board fitting within these standard lengths maintains uniform load distribution and meets code requirements for structural stability while achieving the polished appearance you’re targeting. All railing sections must maintain baluster spacing requirements to prevent a 4-inch diameter sphere from passing through and protect against falling hazards. Remember that all railings must also comply with spacing requirements to ensure safety and meet local building codes.
Material-Specific Board Considerations
Because each railing material offers distinct structural properties and installation requirements, you’ll need to tailor your board selection to match your chosen system. Wood vs composite materials present different maintenance demands—wood requires regular sealing and painting, while composite boards come pre-colored and maintenance-free. Aluminum vs vinyl options offer similar lightweight profiles but differ in installation methods; aluminum uses specialized brackets, whereas vinyl requires compatible fasteners to prevent cracking. Steel railings demand welding expertise or specialized brackets, plus rust protection through powder-coating or galvanization. When selecting boards, consider your climate’s moisture and UV exposure, your maintenance commitment, and local building codes. Proper surface preparation including cleaning and sanding is essential for wood railings that will be painted to ensure optimal paint adhesion and longevity. For optimal railing stability, fastening techniques should follow best practices such as using two screws per joist to ensure structural integrity and prevent movement. Each material’s specific fastener requirements and installation techniques directly impact your railing’s longevity and structural integrity.

Built for PVC/Composite Decking (Specs & Uses Included) : Built for face-fastening composite and PVC deck boards, including capped composite surfaces—ideal for deck boards, fascia, stairs, railings, docks, boardwalks, and pool decks. Specs: #10 x 2-1/2", Dark Gray, 100PCS.

Easy Installation: Install in 3 simple steps with included accessories—no welding or cutting required! Pre-drilled holes and a positioning template ensure perfect alignment on wood, concrete, tile, or marble surfaces in under 30 minutes.

Code Compliance and Spacing Requirements
While selecting the right material sets the foundation for your railing’s performance, you’ll also need to guarantee your board dimensions and installation method satisfy the specific code requirements governing your project. You must maintain baluster spacing that prevents a 4-inch sphere from passing through, which directly impacts your board width selection. Railing height standards typically require 36 inches for residential decks, though local variations may demand 42 inches in certain jurisdictions like California. Your boards must withstand 200 pounds per linear foot of uniform load and 200 pounds concentrated load at any point. Wood railings require uprights of at least 2 inches by 4 inches nominal stock spaced no more than 8 feet on center to meet structural specifications. Handrails on stairs with four or more risers must be positioned between 34 and 38 inches above stair treads and return at the ends for safe gripping. Before finalizing your board dimensions, consult your local building authorities, as code compliance requirements vary greatly by municipality and can affect everything from board thickness to spacing specifications.